
Knox Cove Project
2025-2026 Renovation
Kitchen
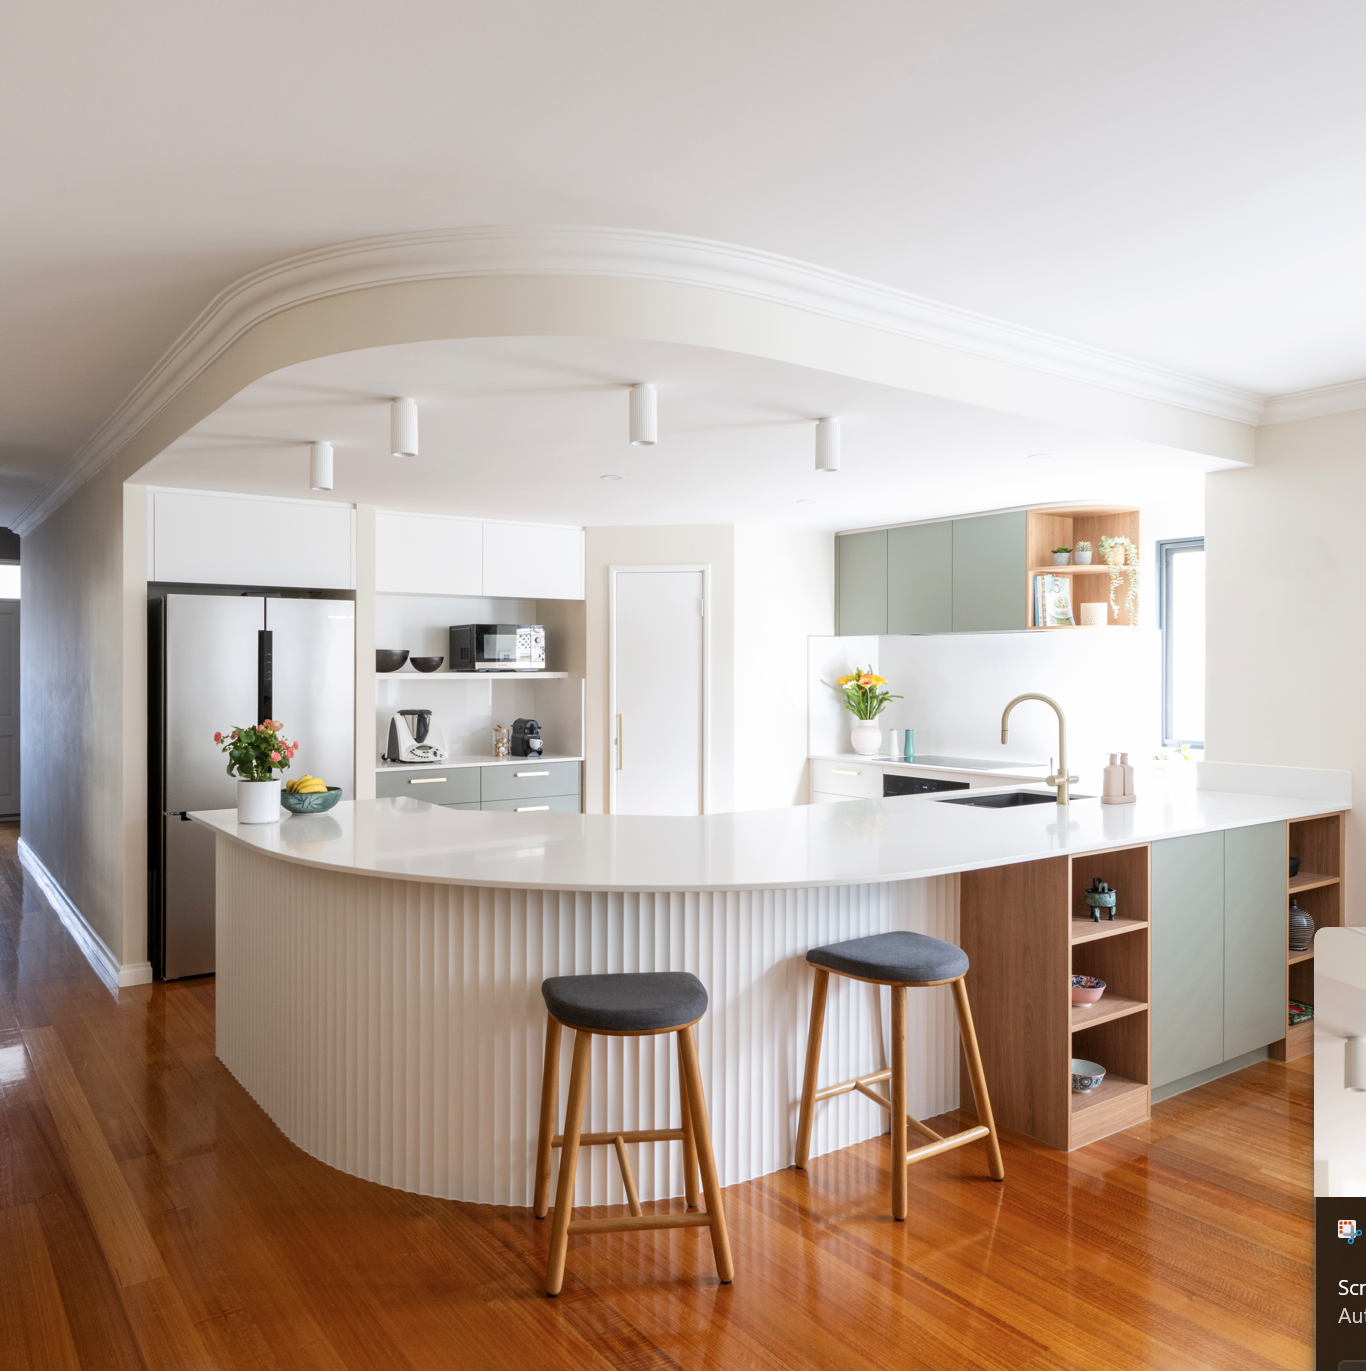
Beautiful Spaces Interior Design was engaged to transform this family of four's kitchen into a space that felt fresh and inviting. Increased storage, generous bench space, and a lighter, modern palette were the essential ingredients to creating a kitchen that better suited the family's busy lives.
To be confined to the original footprint, the brief was to maximise available space, allow room for multiple cooks all in a design cohesive with the home's existing architectural style.
The Brief:
After
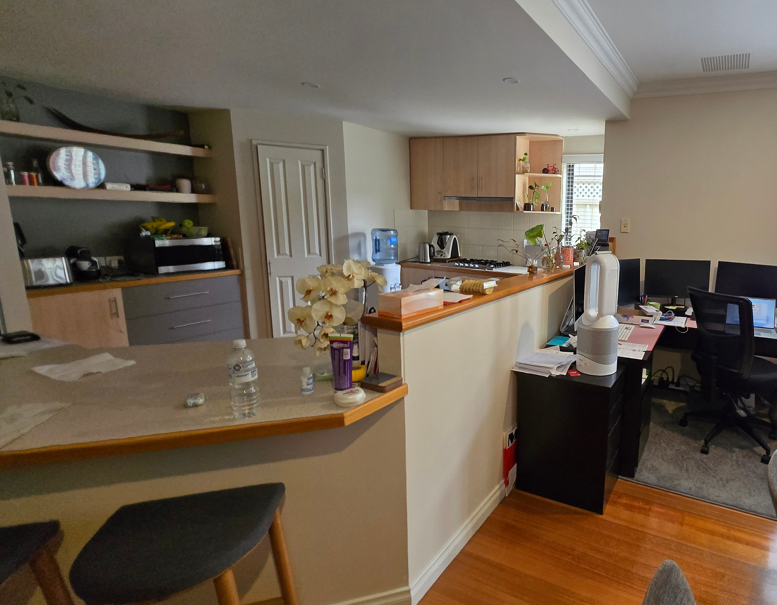
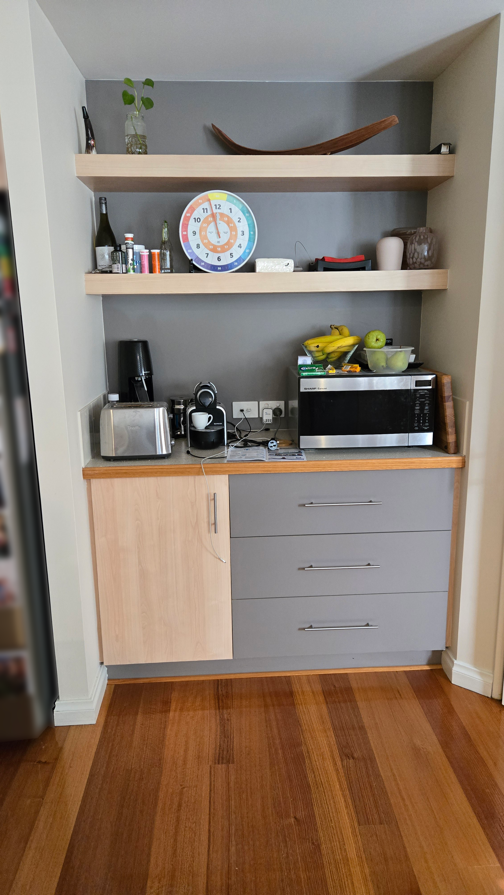
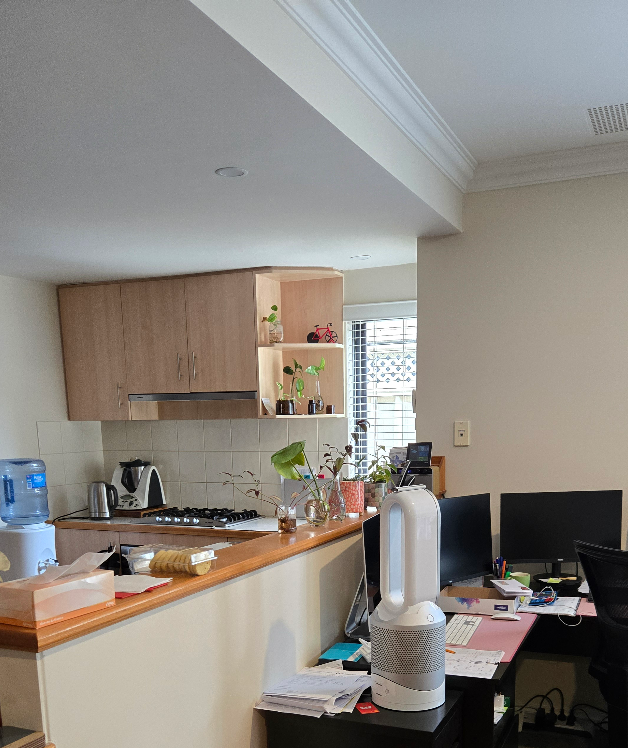
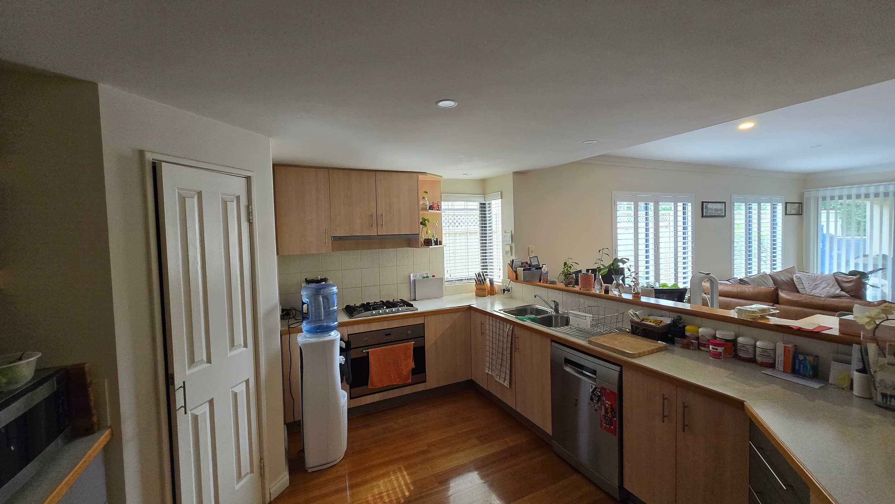
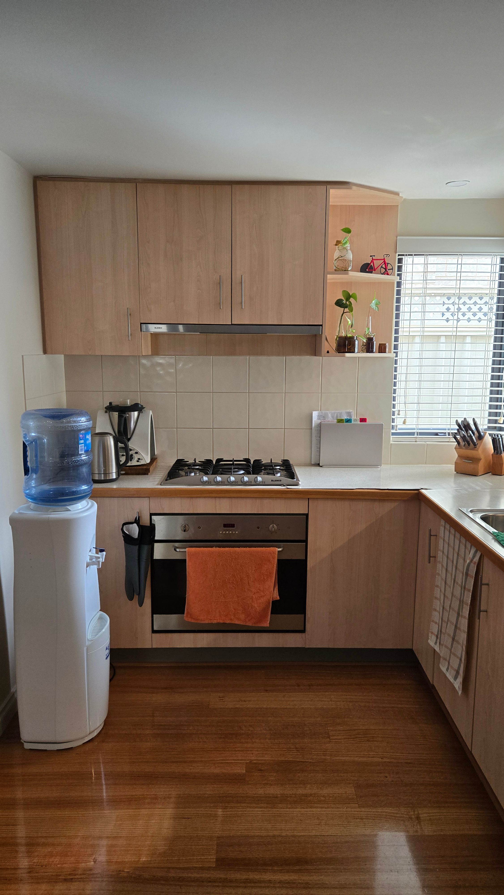
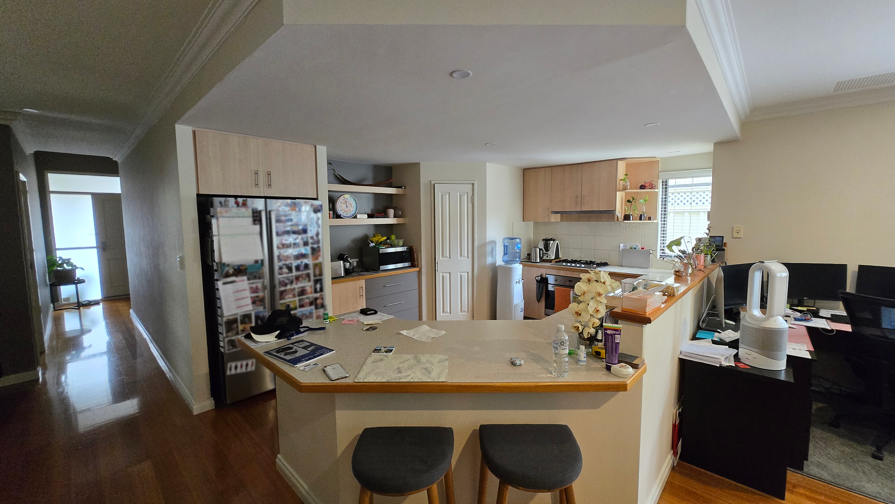
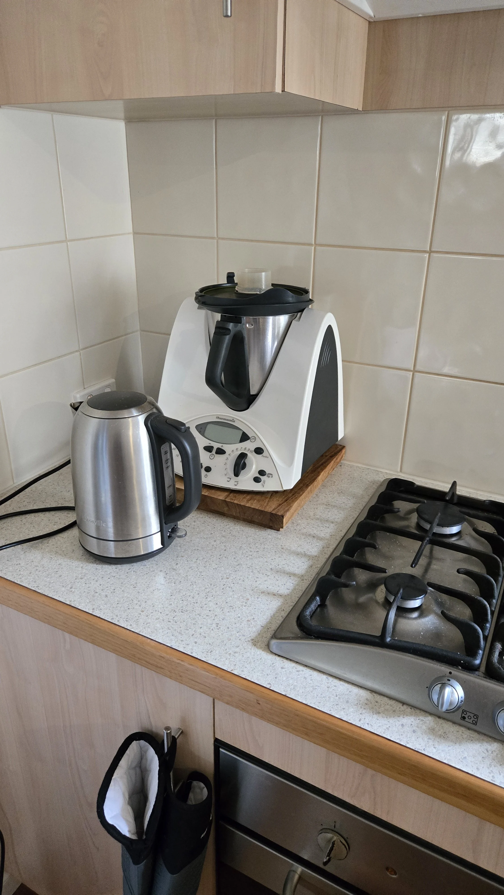
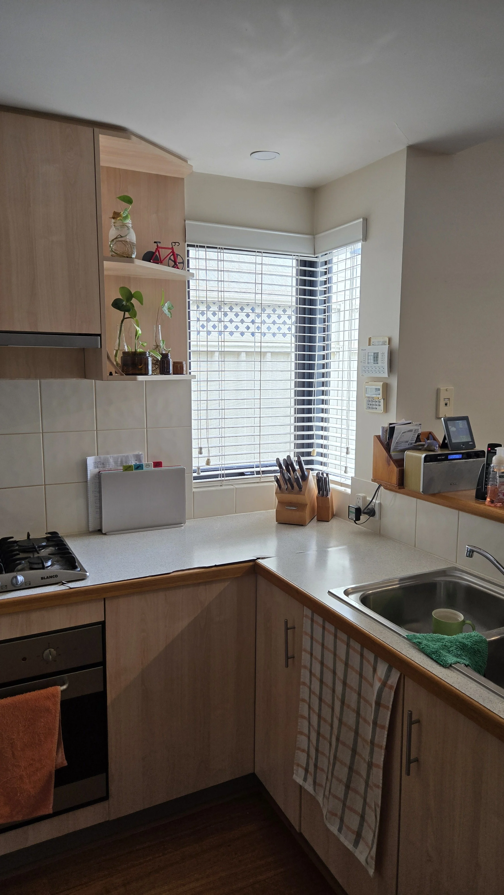
Before
Our Observations:
The original kitchen reflected a classic Australian style, with adequate cabinetry but limited internal storage solutions to maximise organisation and accessibility.
Natural light, and neutral finishes provided a strong foundation for a contemporary transformation.
While the corner window flooded the space with daylight, darker laminate finishes and a half-height nib wall limited openness and light.
The original corner pantry was in need of updating, with opportunities to improve functionality through refreshed internal cabinetry, integrated lighting, and better waste storage.
Overhead cabinetry appeared visually heavy, with varying heights interrupting the overall flow of the kitchen.
A tiled splashback, ageing fixtures, and older appliances no longer aligned with the desired aesthetic, requiring maintenance and making everyday cleaning less efficient.
Existing plumbing fixtures and appliances lacked many of the conveniences expected in a modern family kitchen, while dedicated storage for kitchen essentials and charging stations was limited.
While functional, the kitchen was ready for a refreshed palette and more considered detailing to better reflect the clients' lifestyle, to improve ease of use, and to create a warmer, inviting heart of the home.
Our Approach:
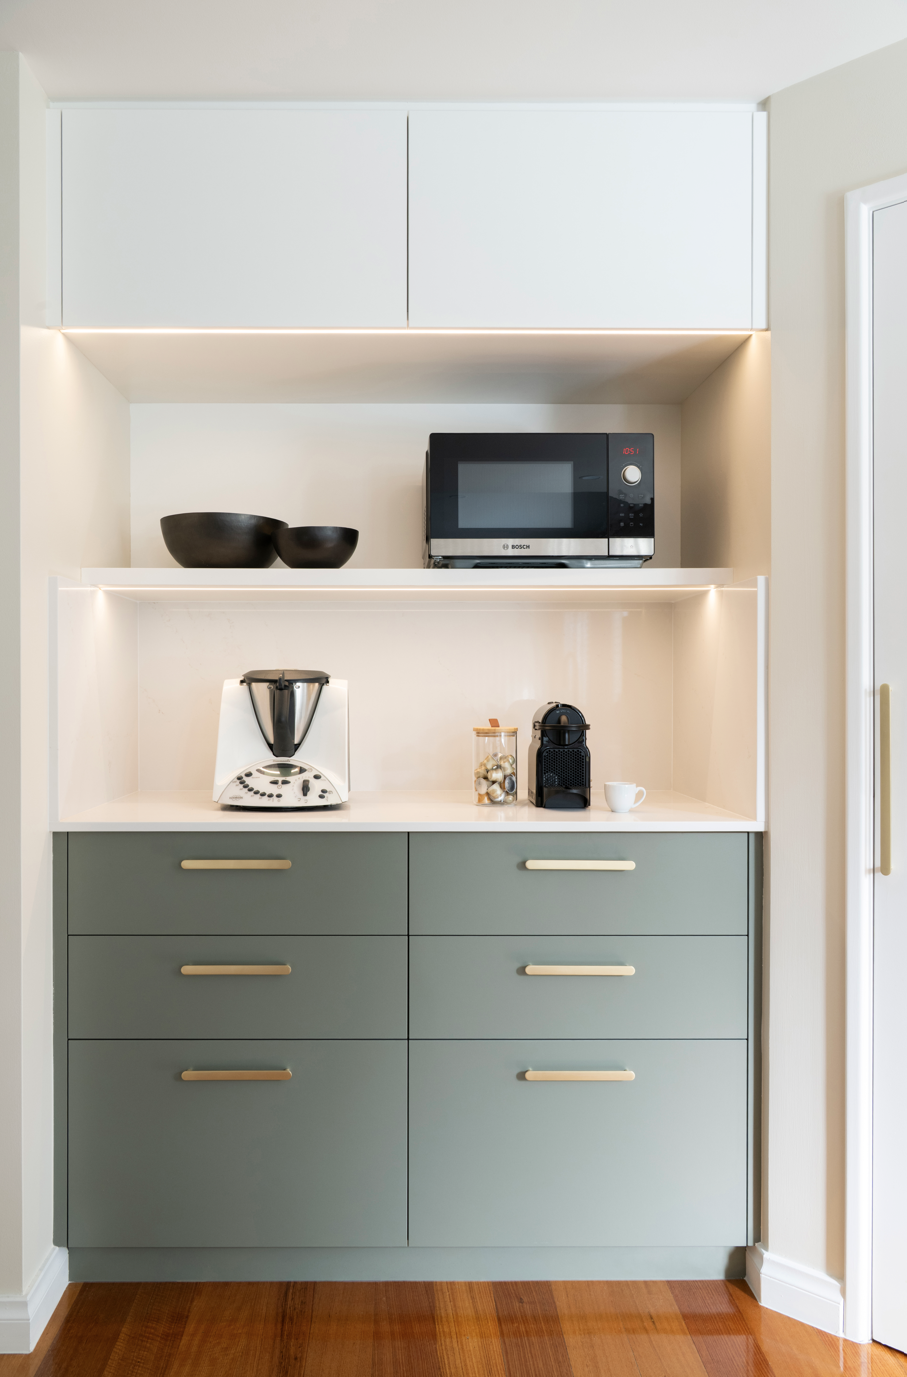
Intelligent internal storage systems, drawers, and integrated waste solutions, were incorporated to maximise organisation, accessibility, and everyday functionality.
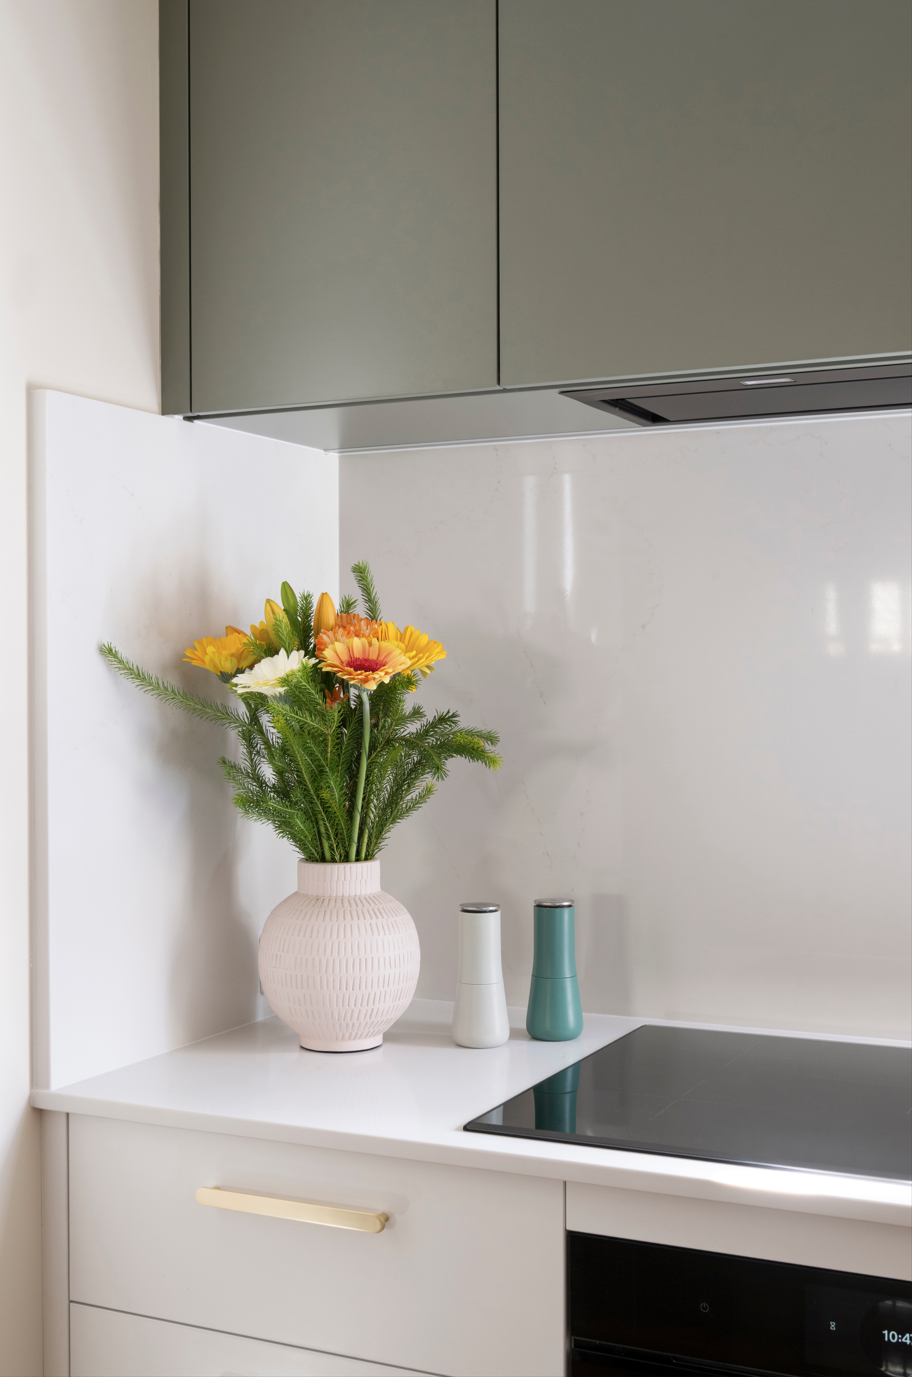
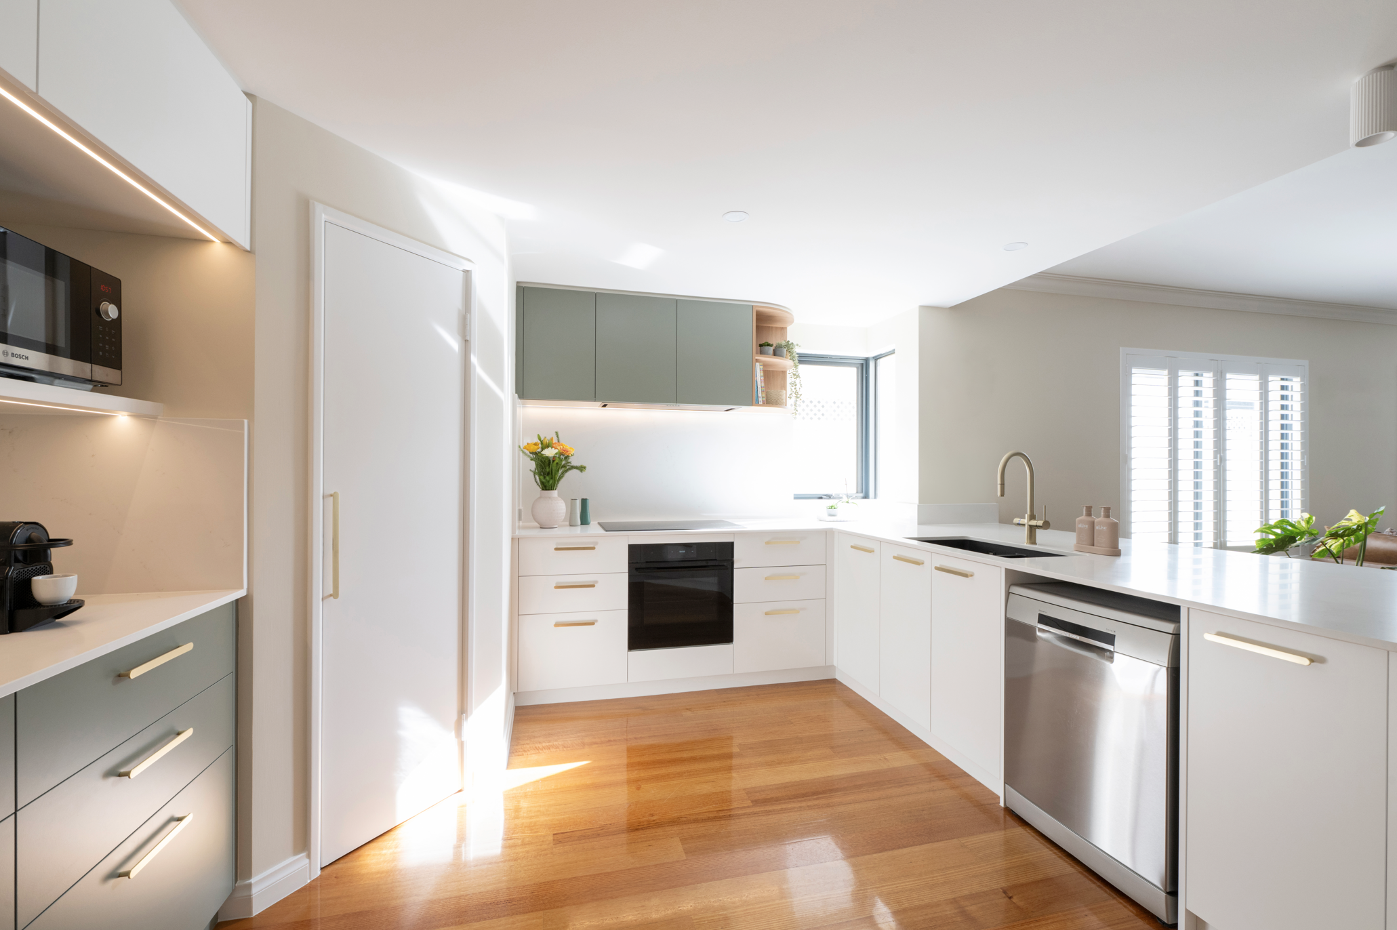
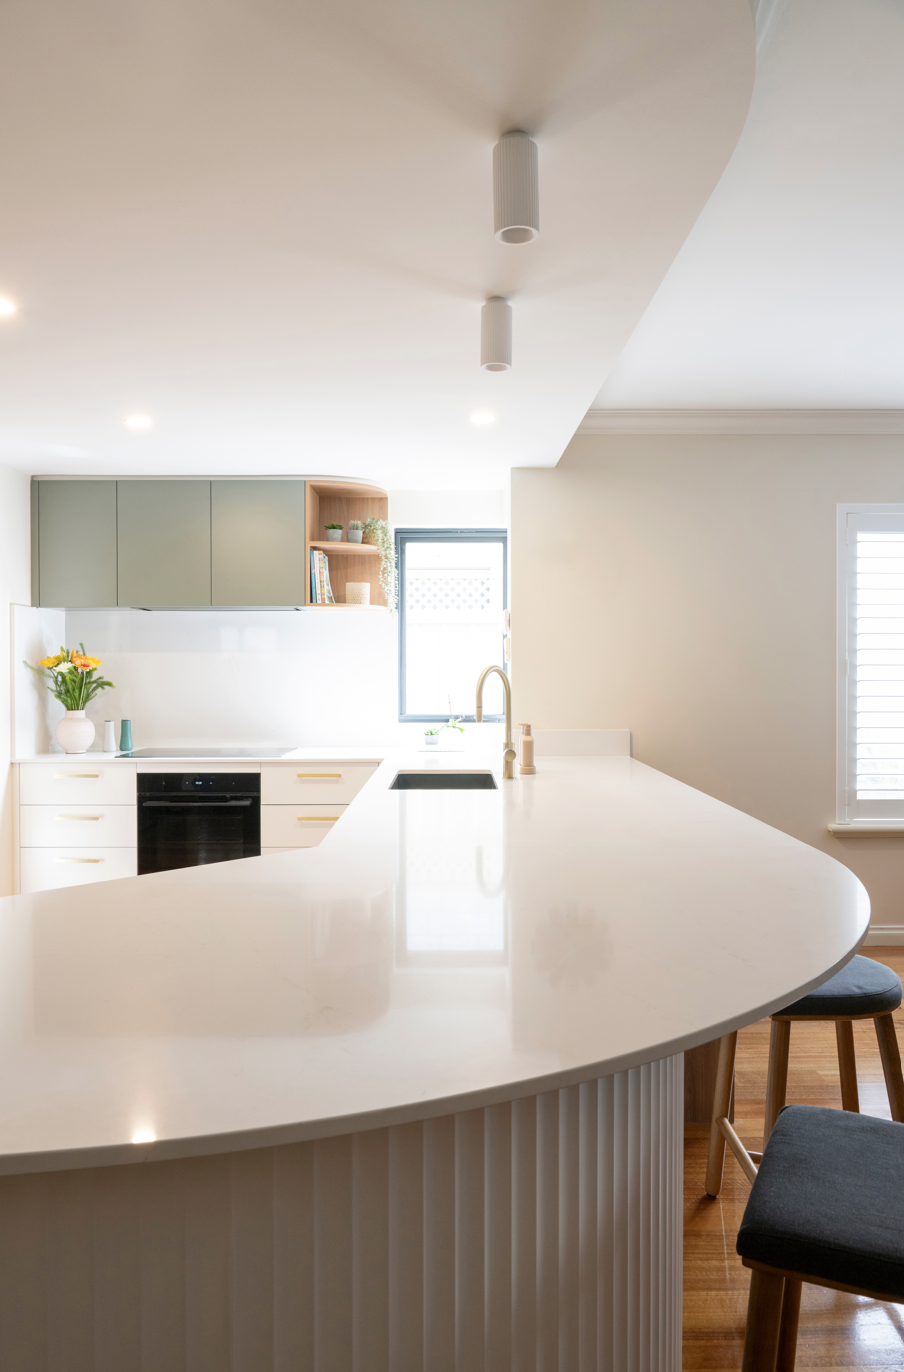
A refined lighting scheme, featuring feature ceramic pendants, LED strip lighting, and understated brass hardware, elevated the kitchen from a purely functional space into a warm and inviting heart of the home.
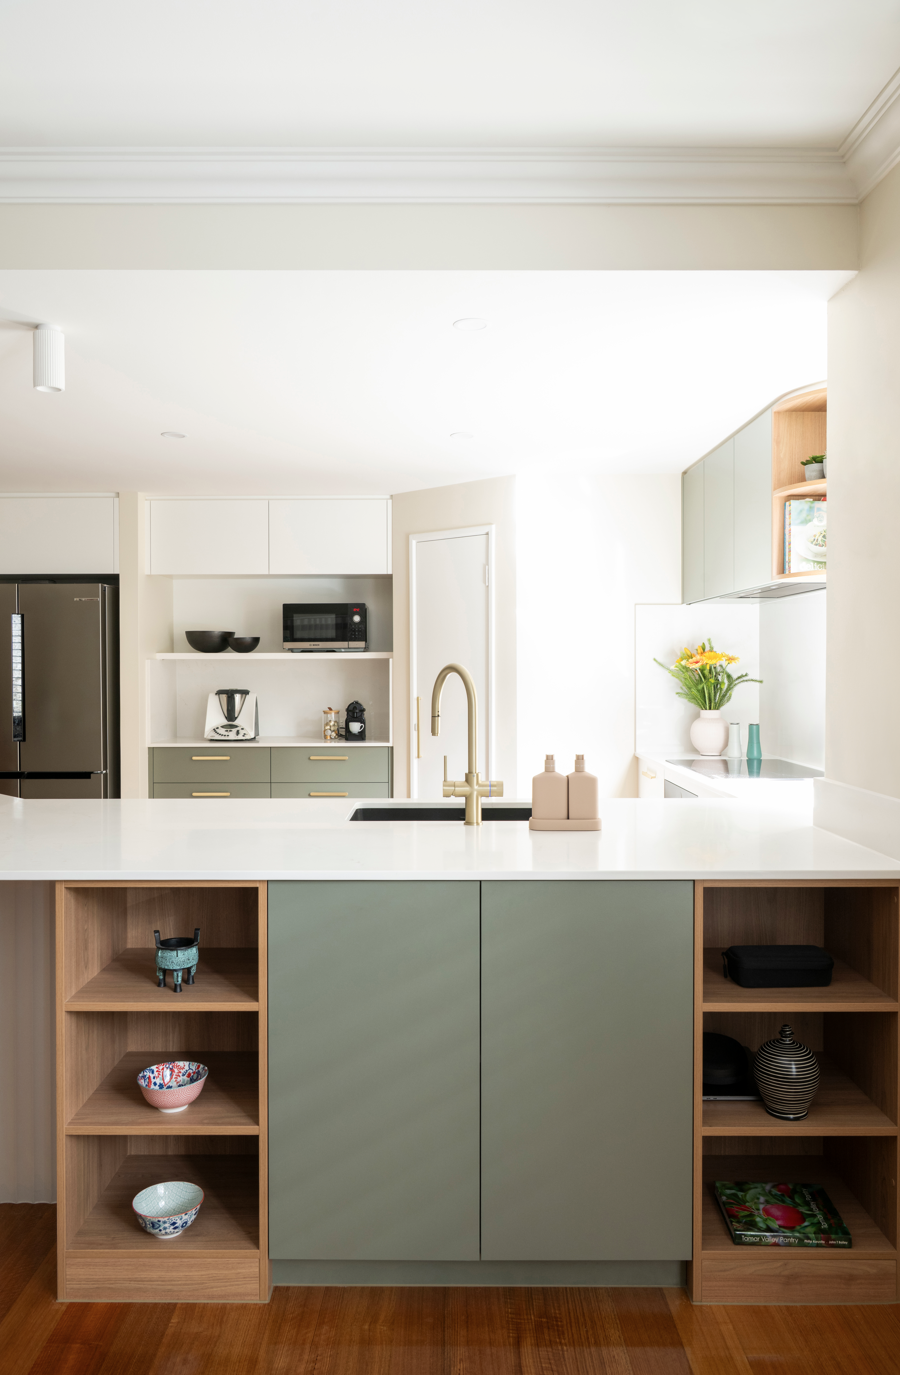
The existing pantry was thoughtfully refreshed with updated internals, integrated sensor lighting, cohesive finishes and hardware, achieving a seamless result within the existing footprint.
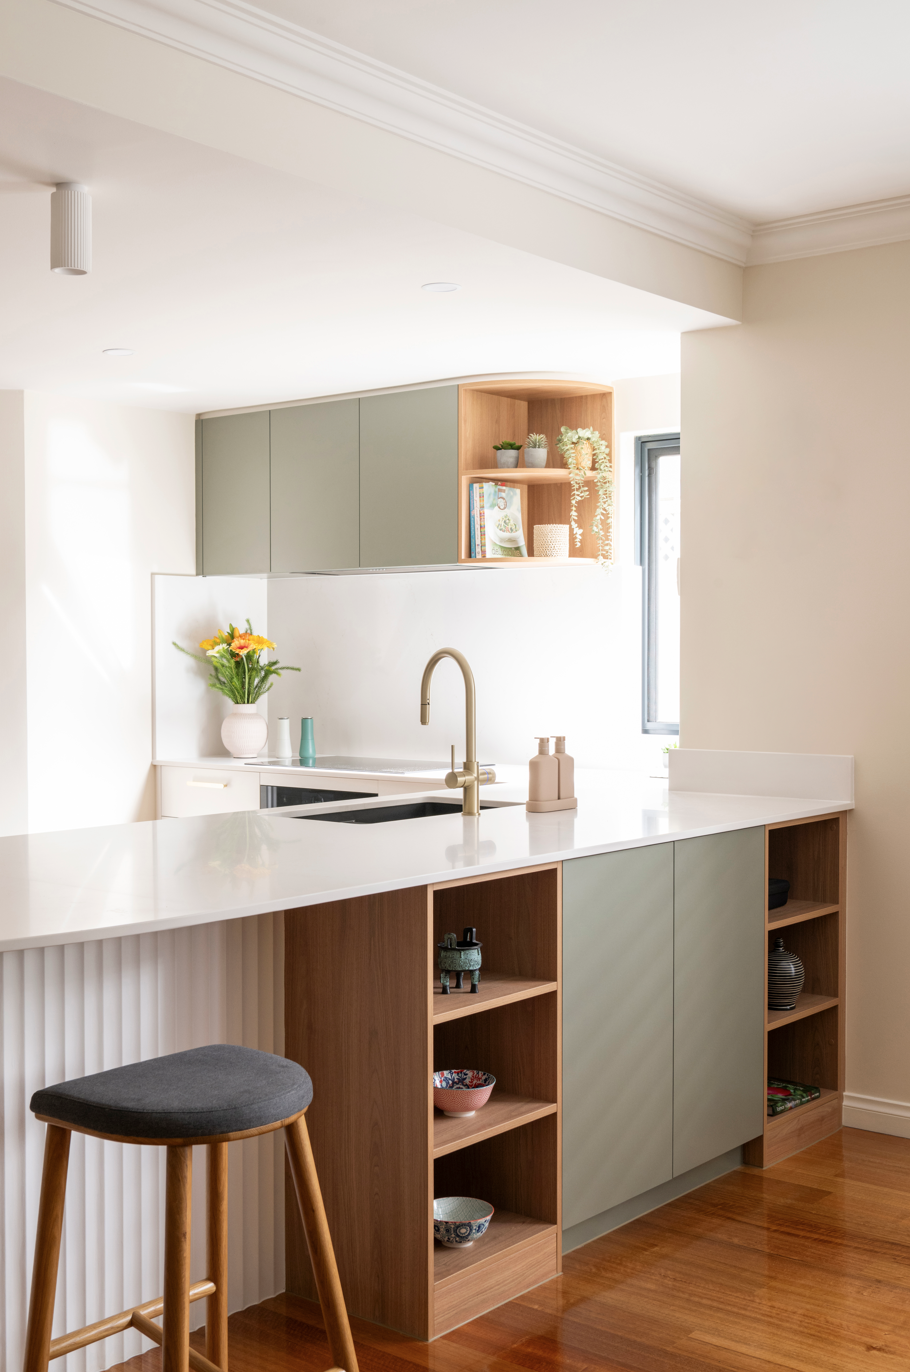
Cabinetry was reconfigured to improve storage, conceal appliances, and to integrate lighting and a rangehood into a streamlined design.
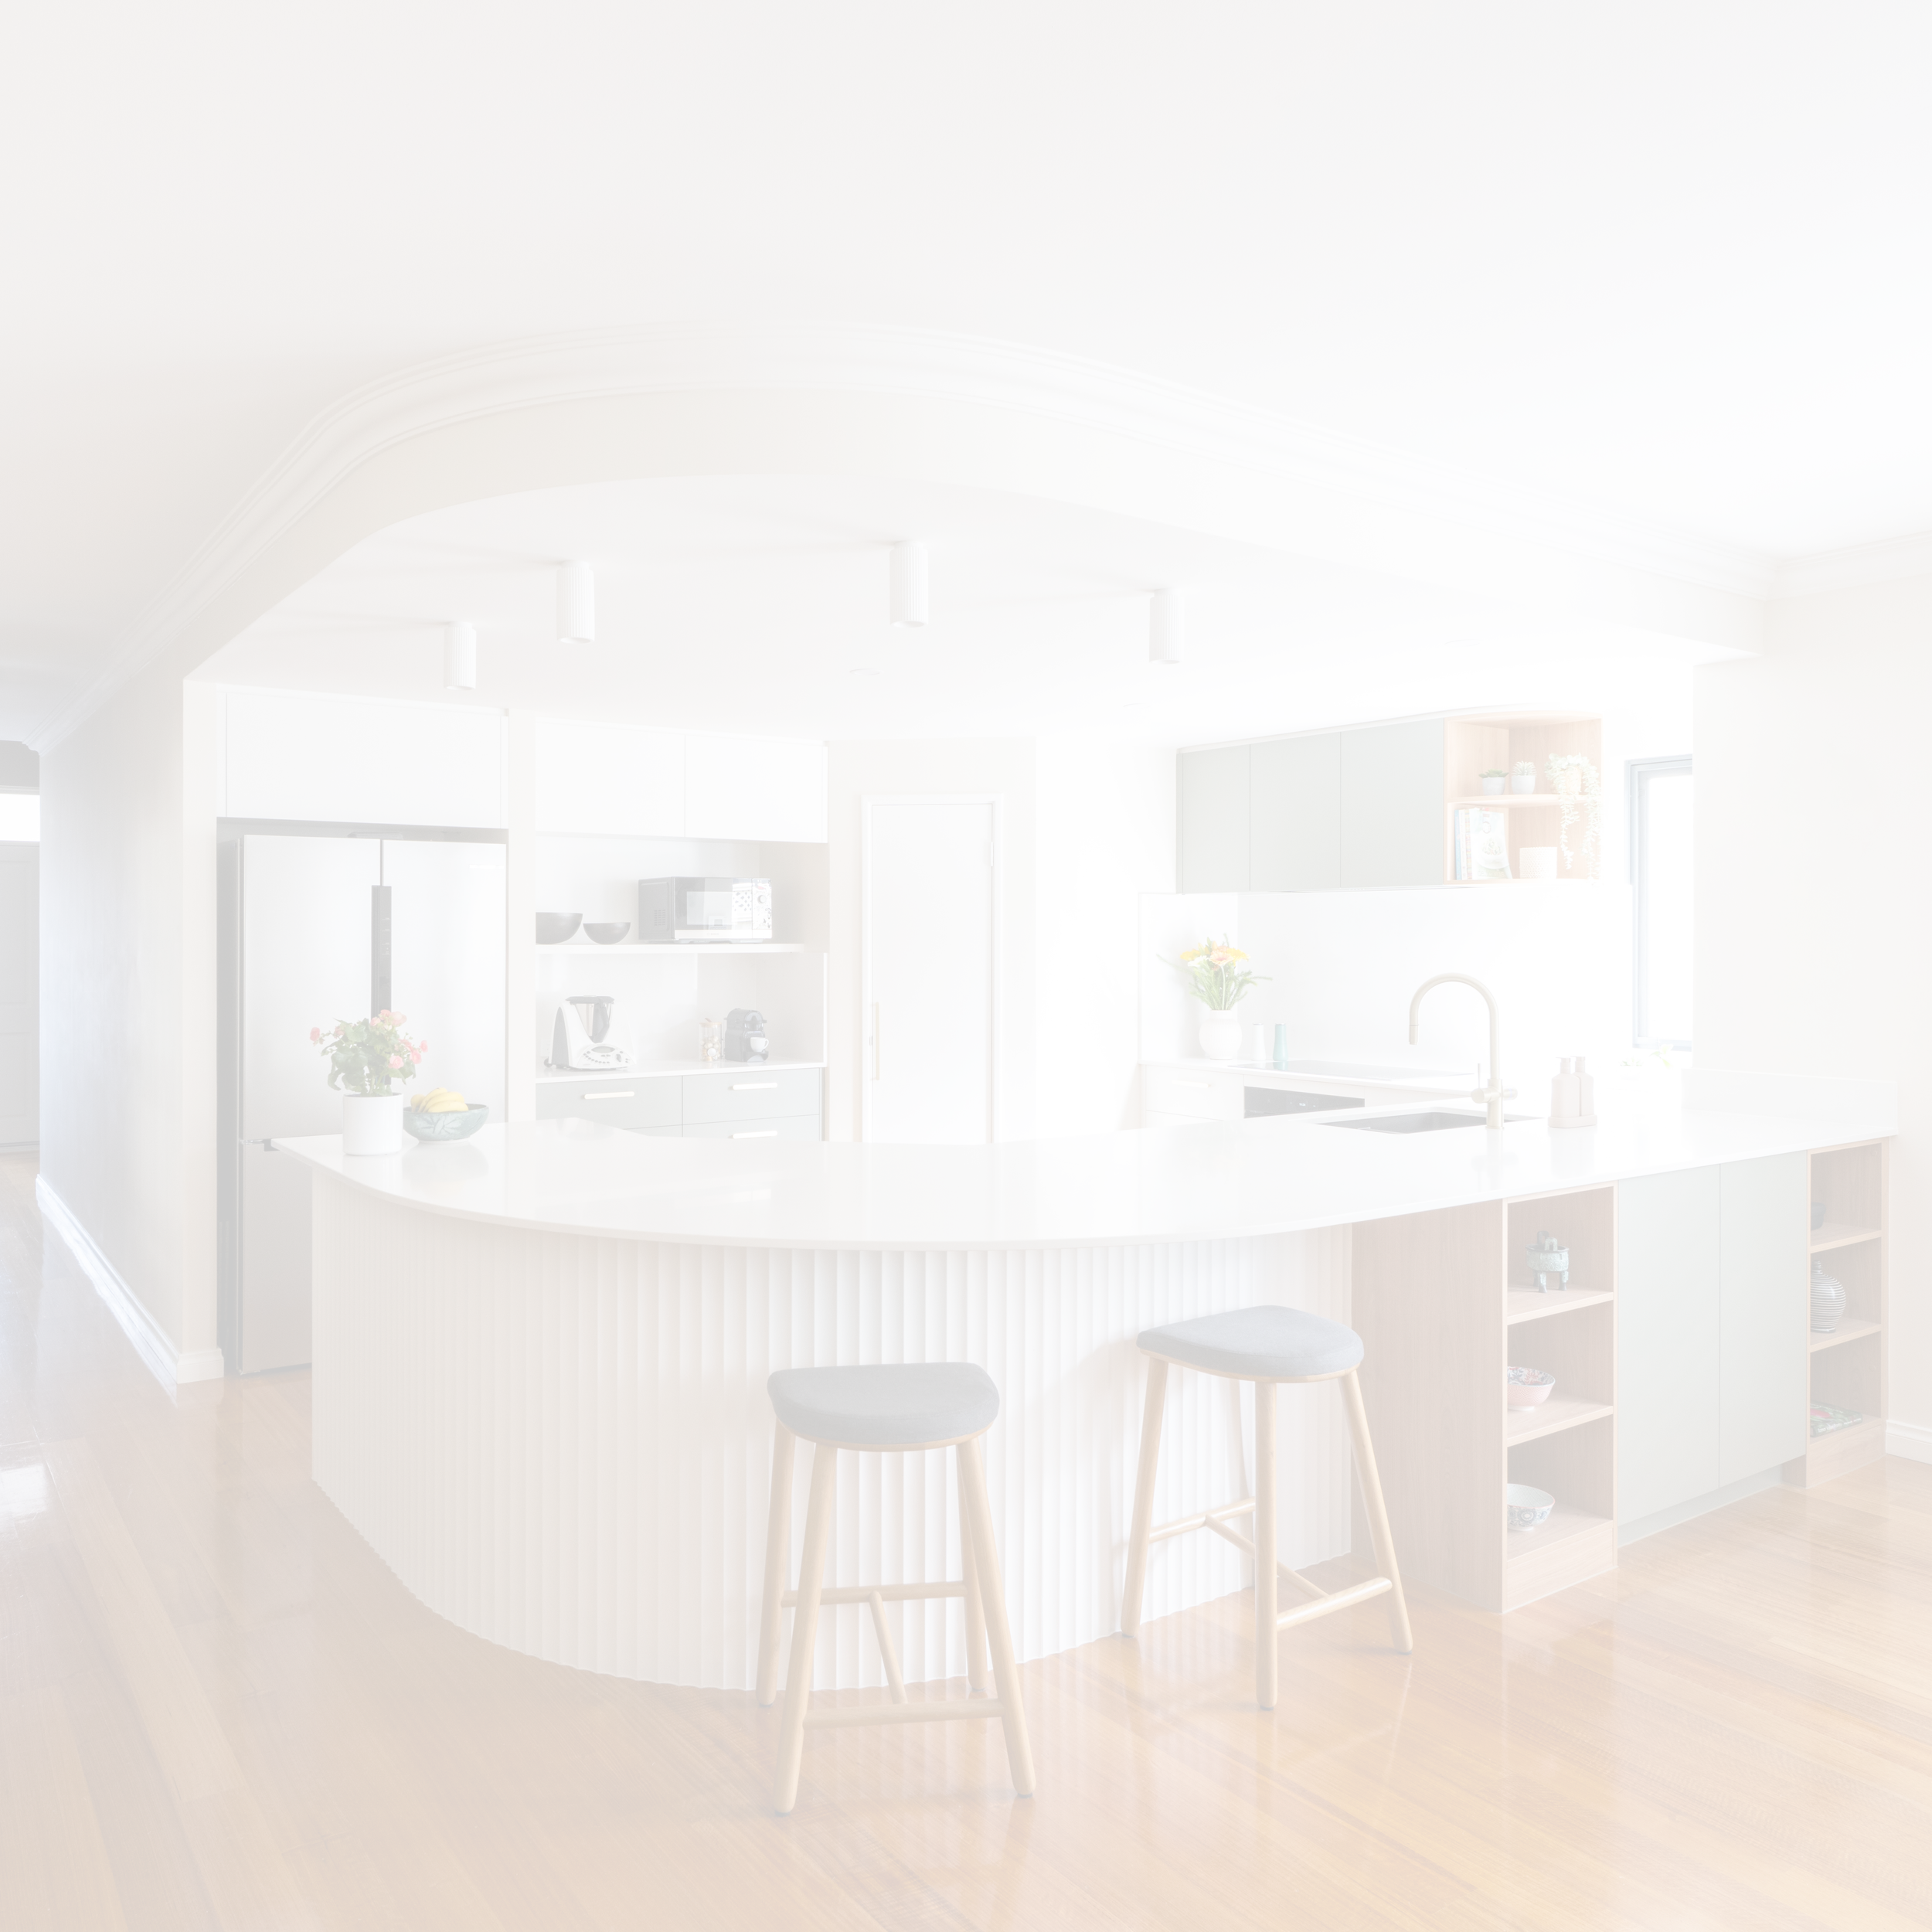
Removing the half-height wall unlocked generous, uninterrupted bench space, allowing for a sculptural curved breakfast bar and a full-height stone splashback that celebrates the natural beauty of the material while simplifying maintenance.
New appliances, filtered and sparkling water, and built in device charging introduced modern convenience.
Retaining selected existing appliances allowed us to balance modern style with a tight budget.
Additional cabinetry and open shelving extended storage into the adjoining dining area, providing display opportunities while discreetly concealing power, data, and networking equipment.
After photos courtesy of Alana Blowfield Photography.