Flinders Street Project
2025 Revive & Restyle
Entrance, Living, Reading Nook, & Theatre
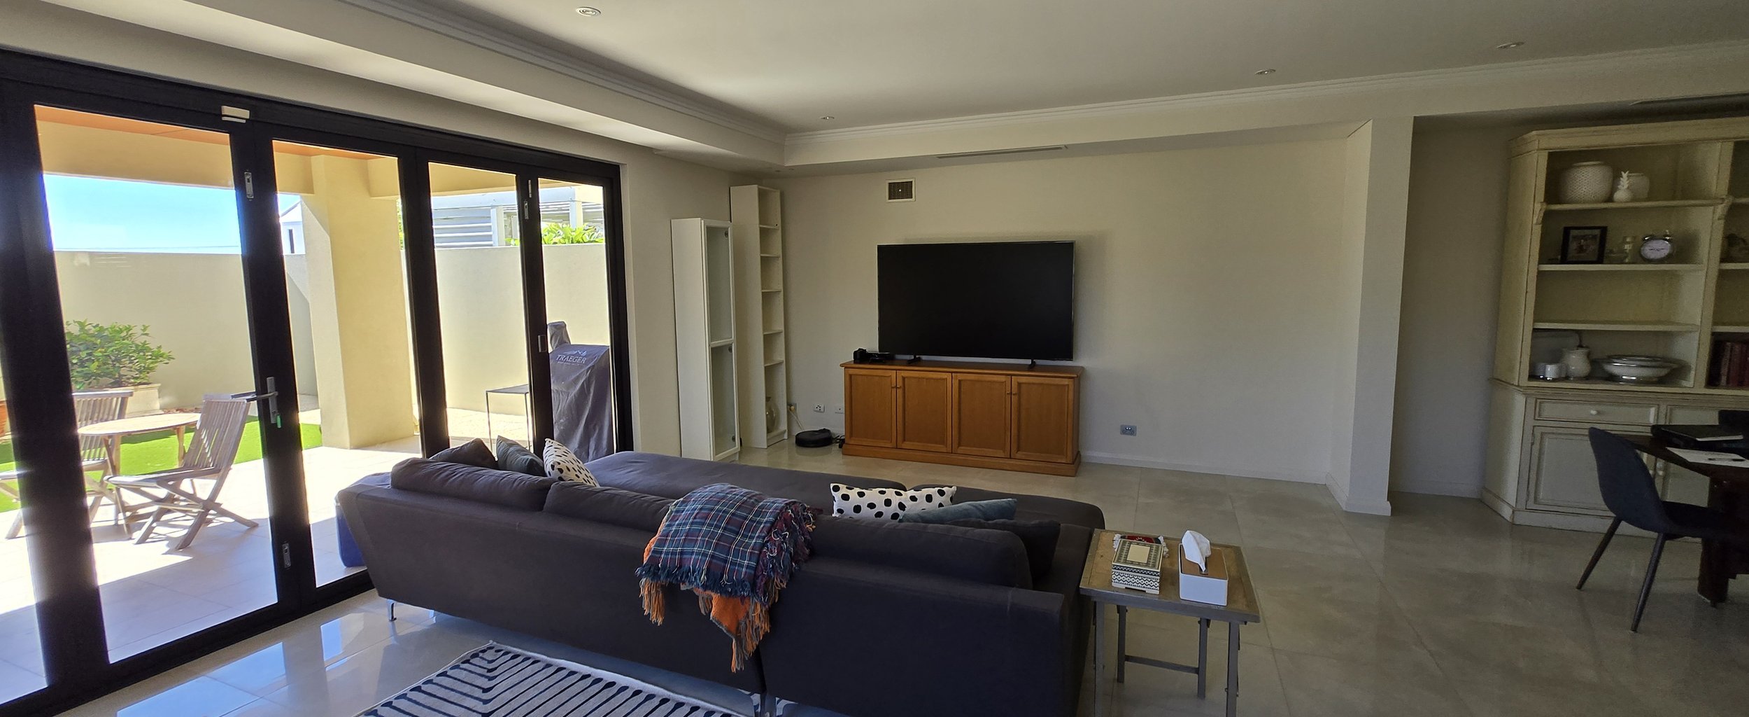
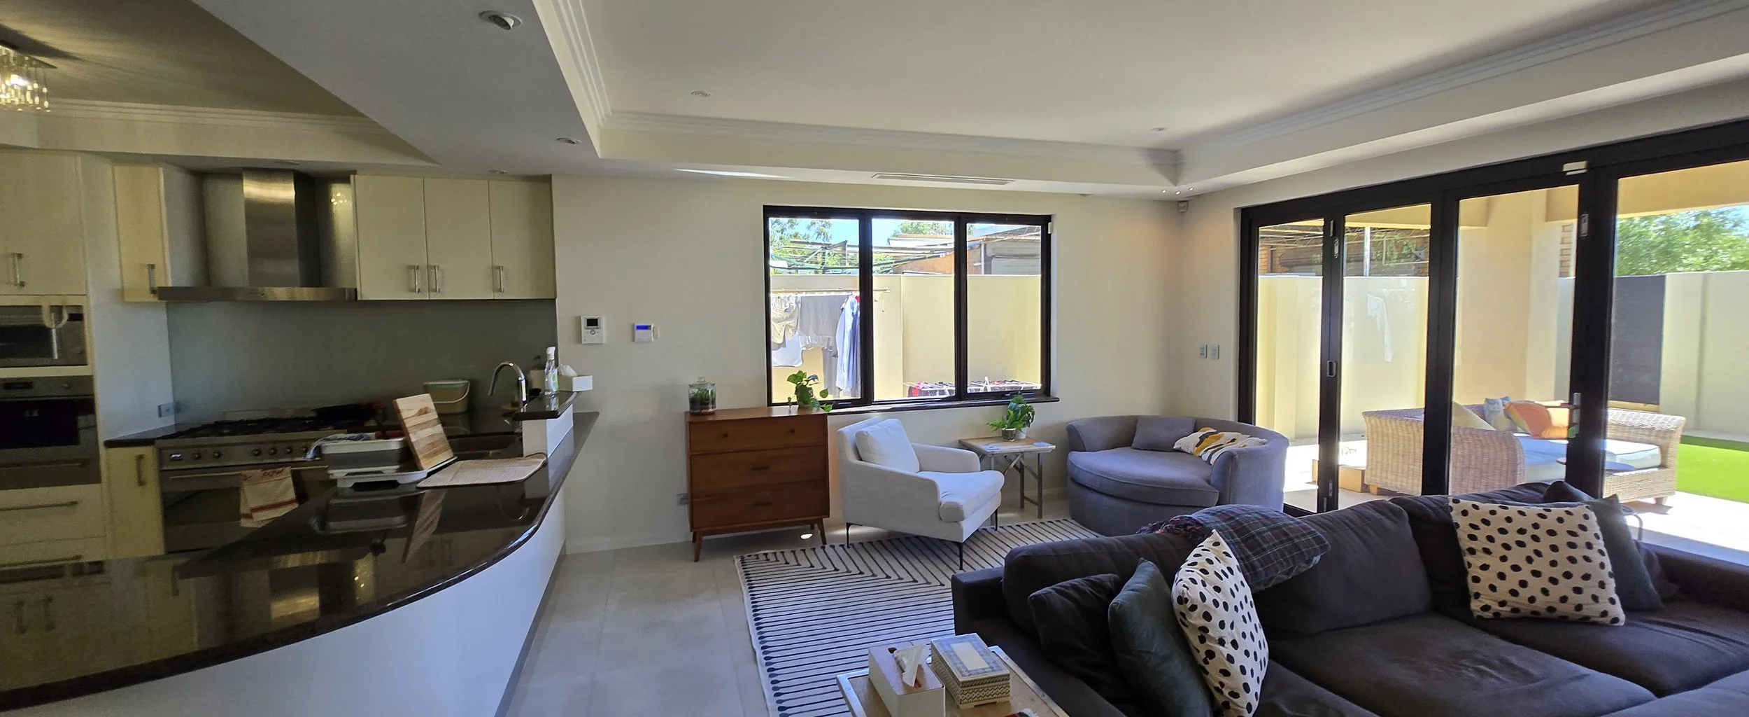
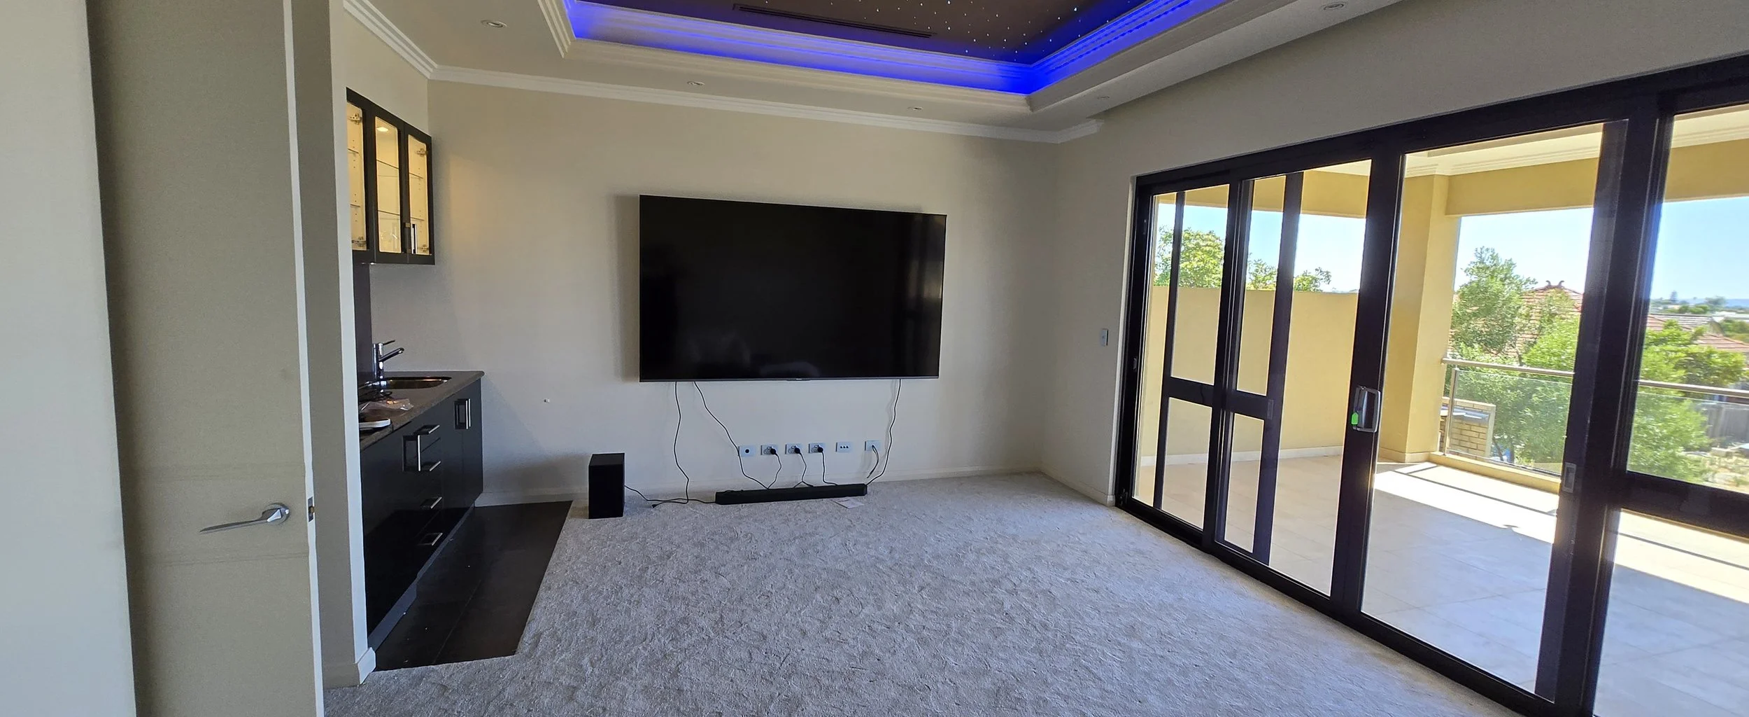
This project centred around transforming a contemporary home into a layered, character-filled retreat inspired by classic North American interiors. The clients were drawn to the richness of both Light and Dark Academia styles, desiring elegant, comfortable spaces reflective of their personalities and showcasing their treasured collections.
Balancing these traditional influences with the home's existing polar-opposite architecture required a considered and highly tailored approach to form the perfect union of styles. Through bespoke detailing, carefully curated furnishings, antique sourcing, and a cohesive material palette, Phase One of this project established a timeless foundation that will continue to evolve throughout future stages.
The Brief:
After

Our Observations:
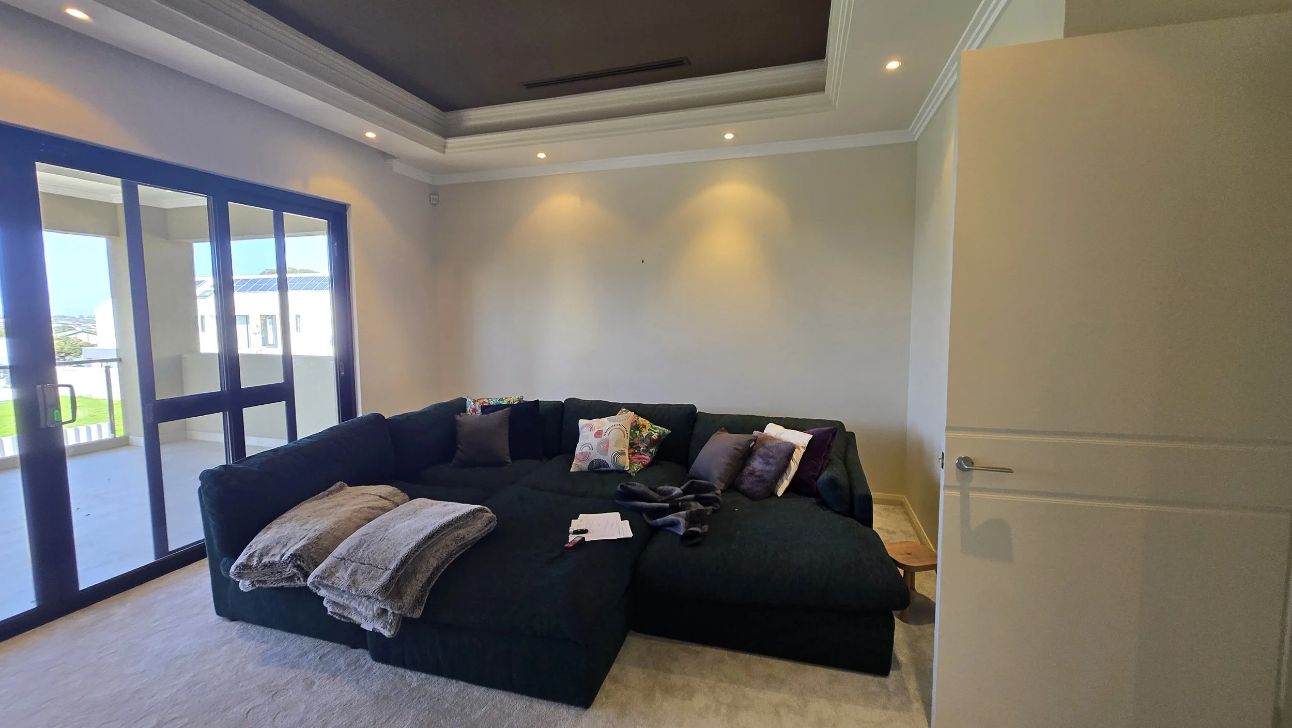
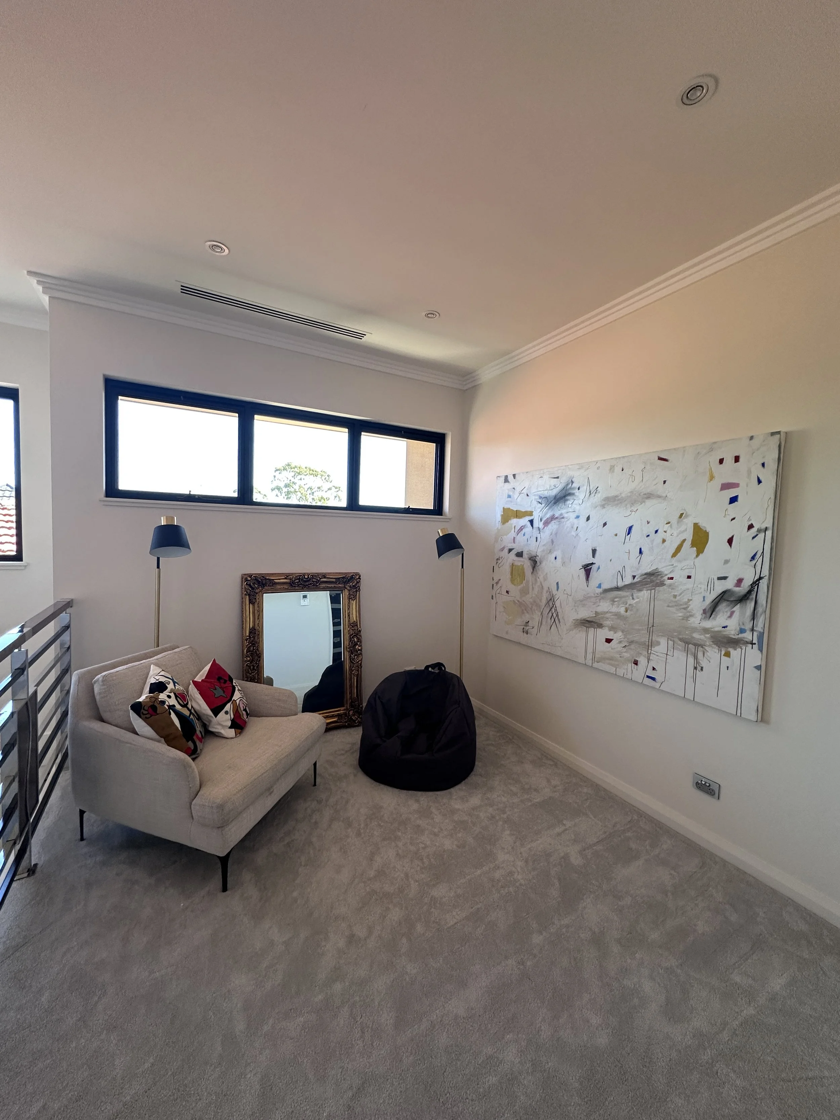
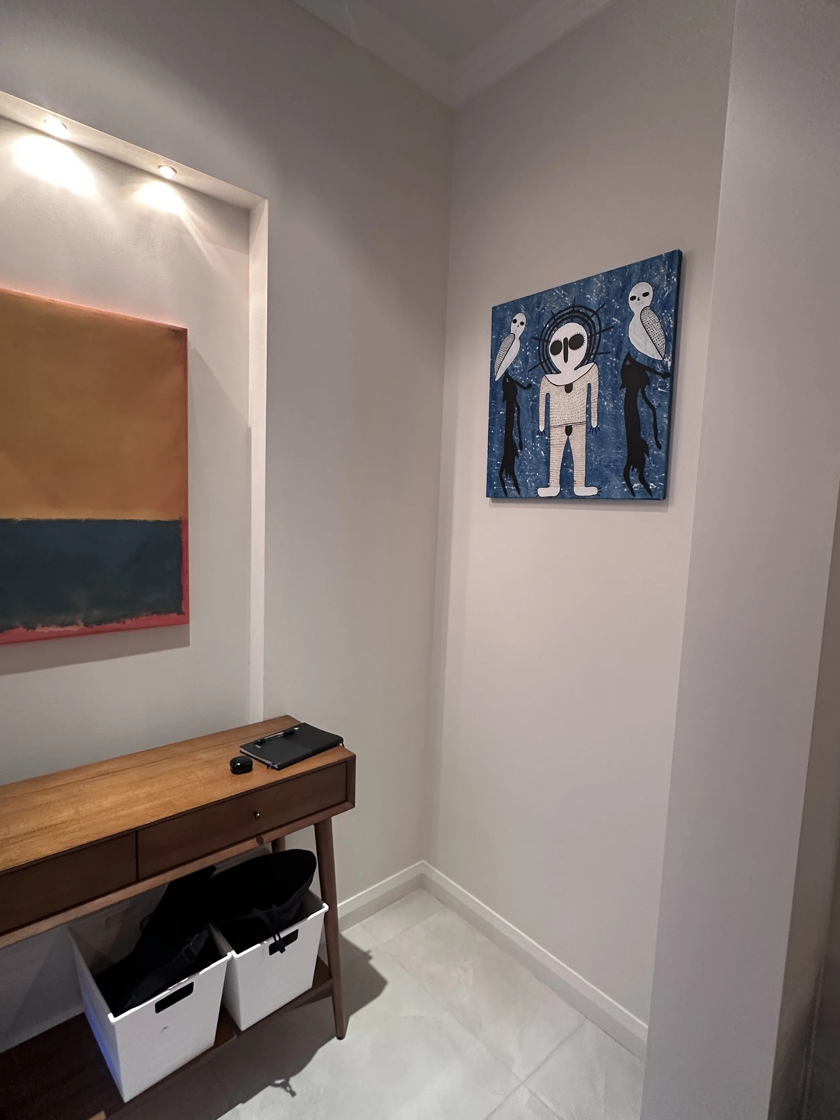
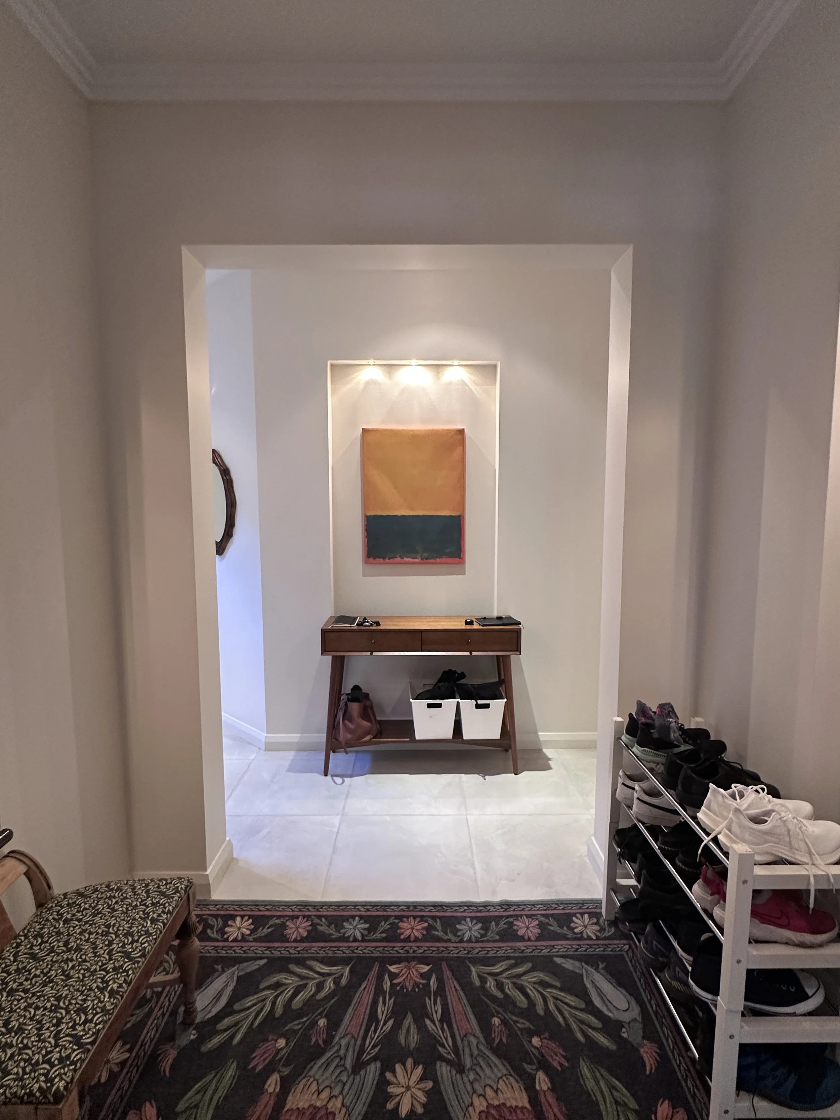
The home featured a diverse and personally meaningful collection of artwork, ranging from the traditional to contemporary abstracts, presenting an opportunity to create more cohesive and curated displays.
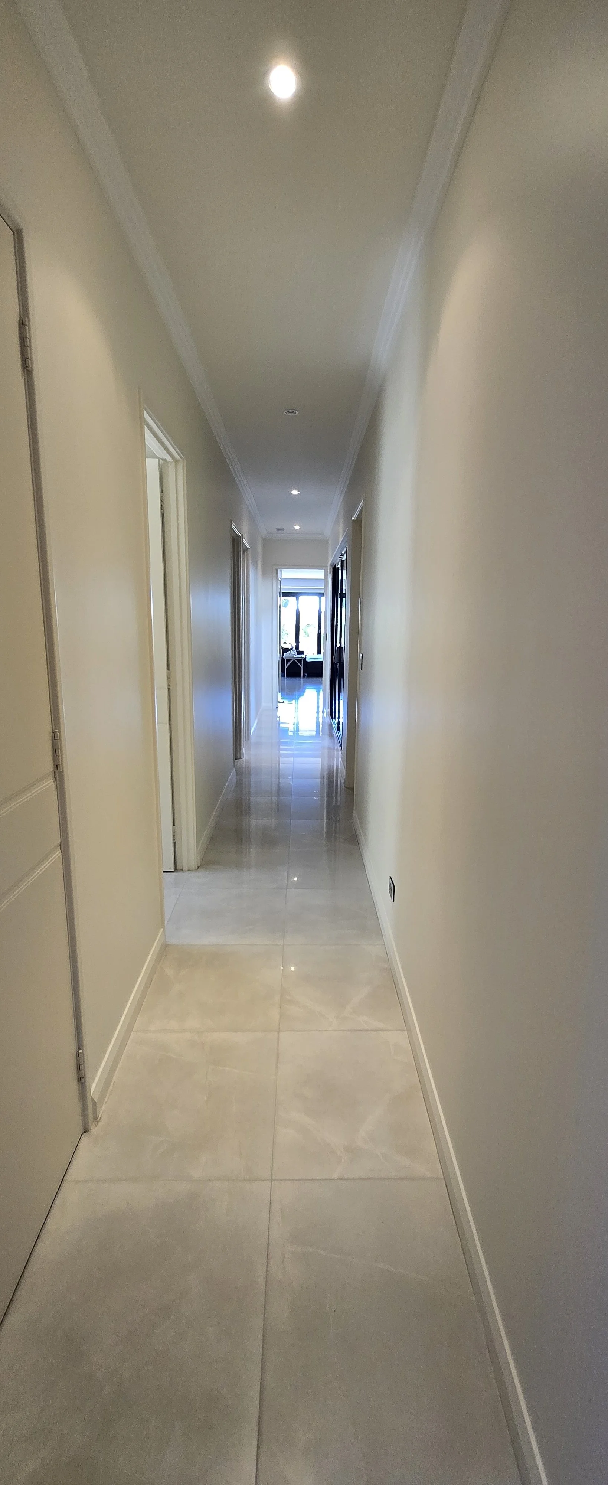
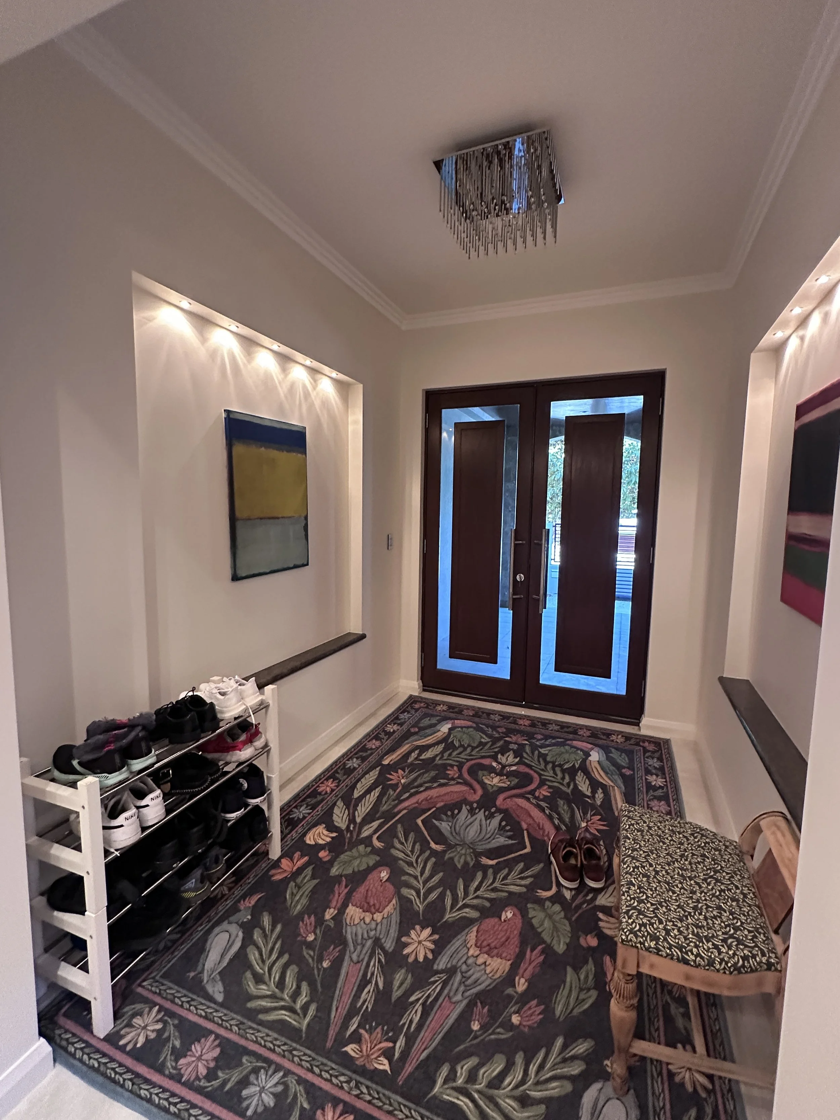
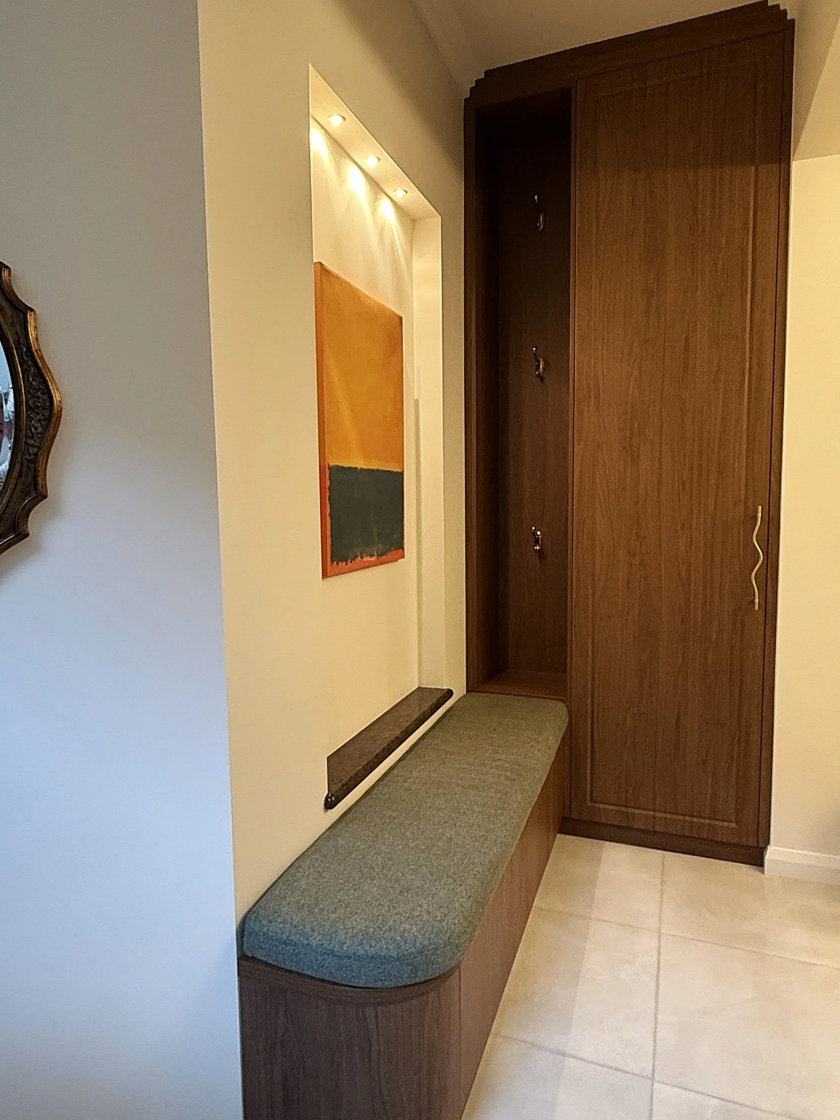
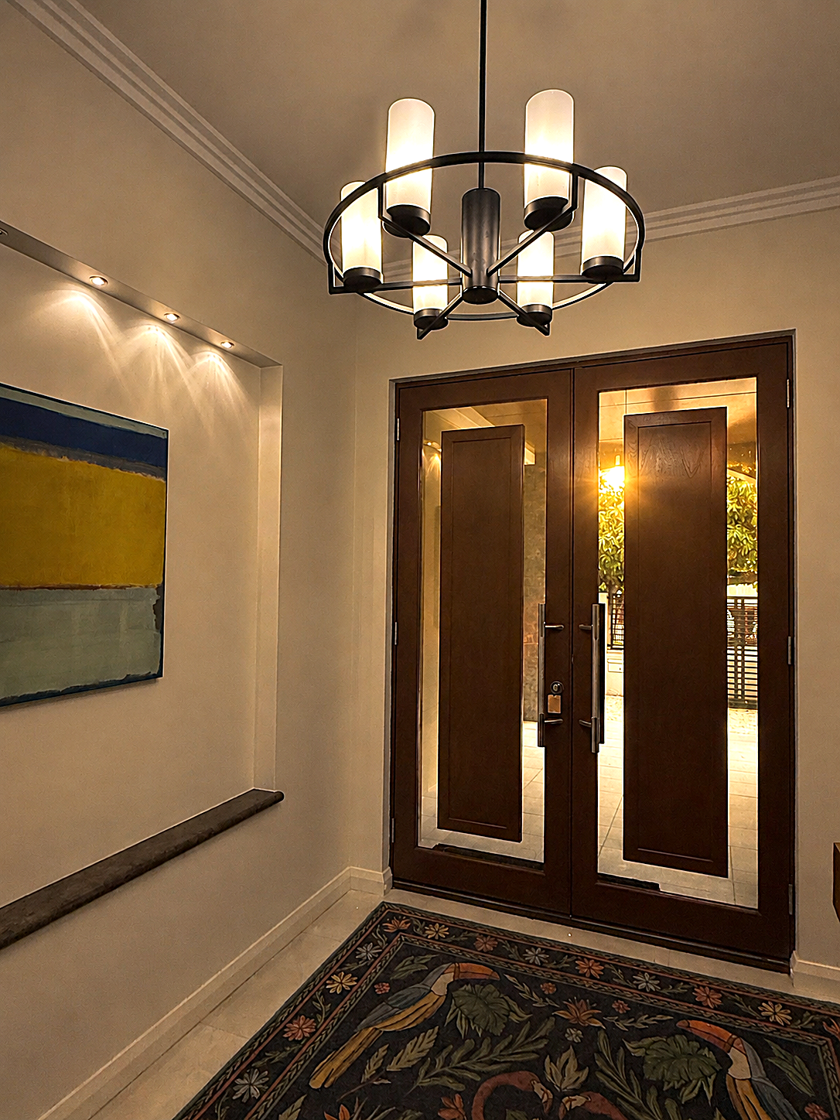
A spacious entry provided a strong first impression and functional arrival point, with potential to further enhance the experience with storage, seating, and a more character-driven lighting feature.
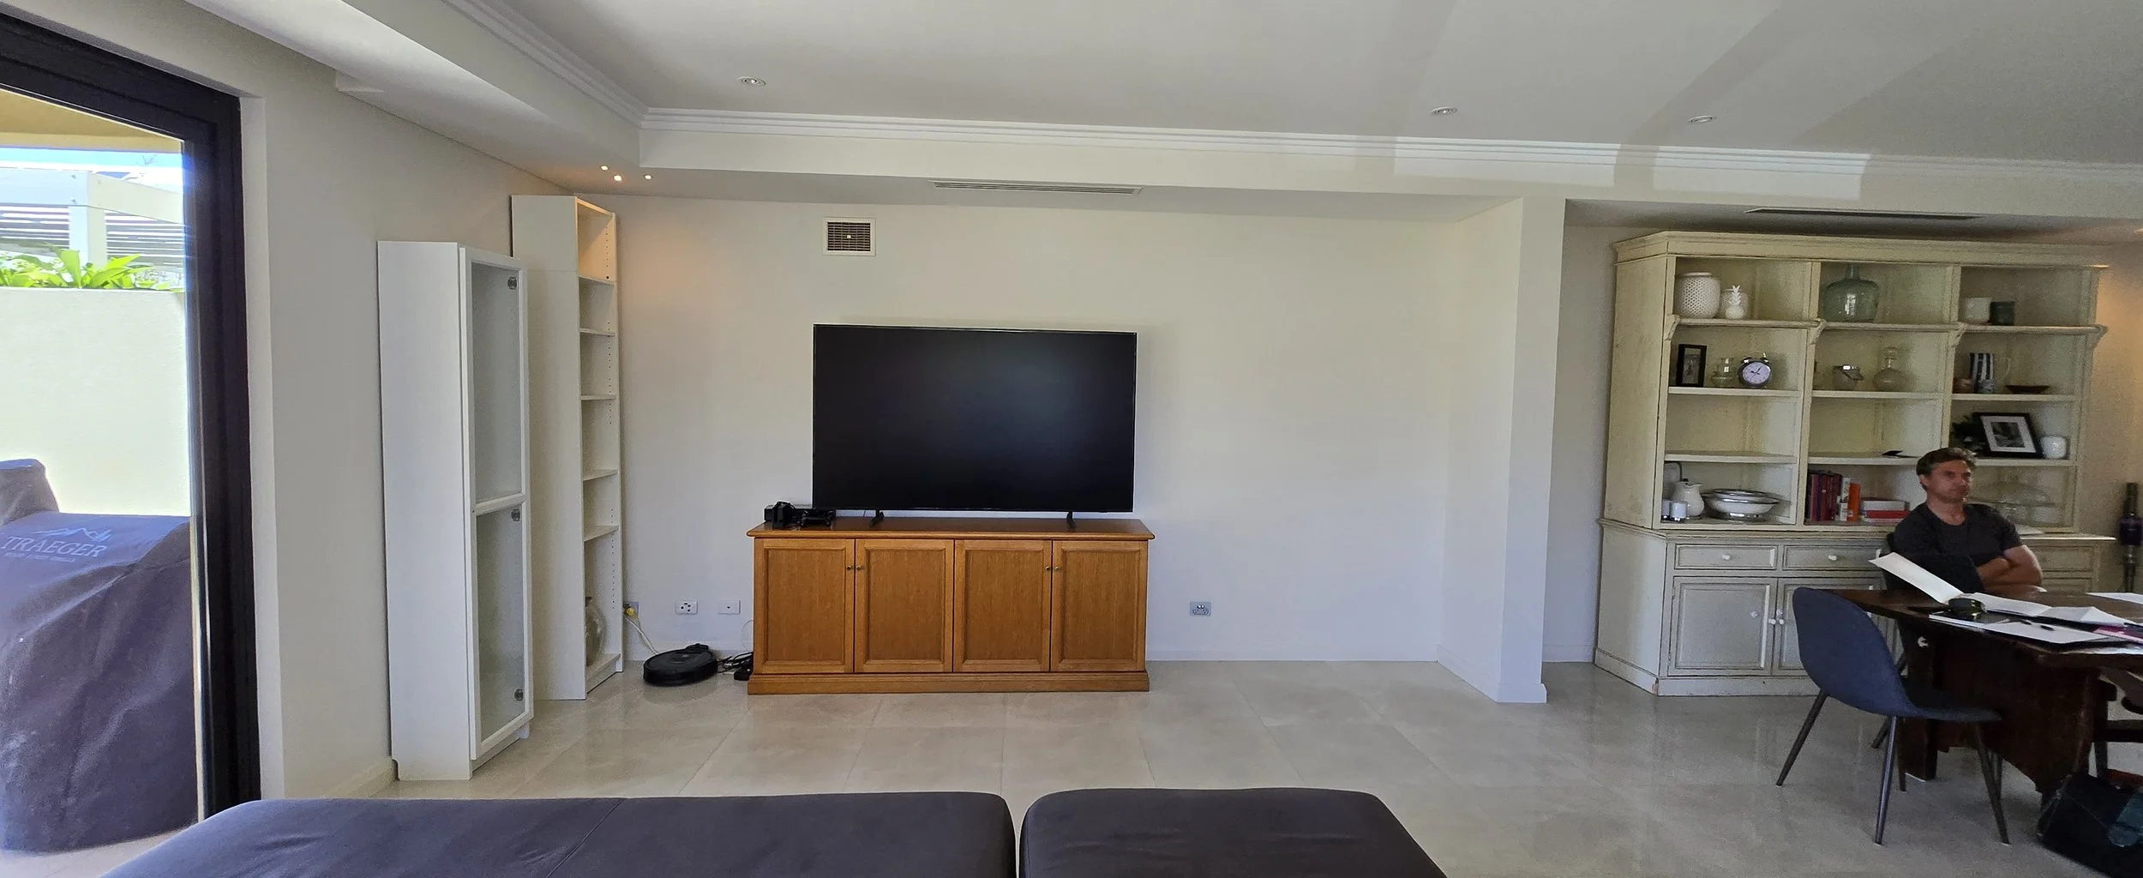
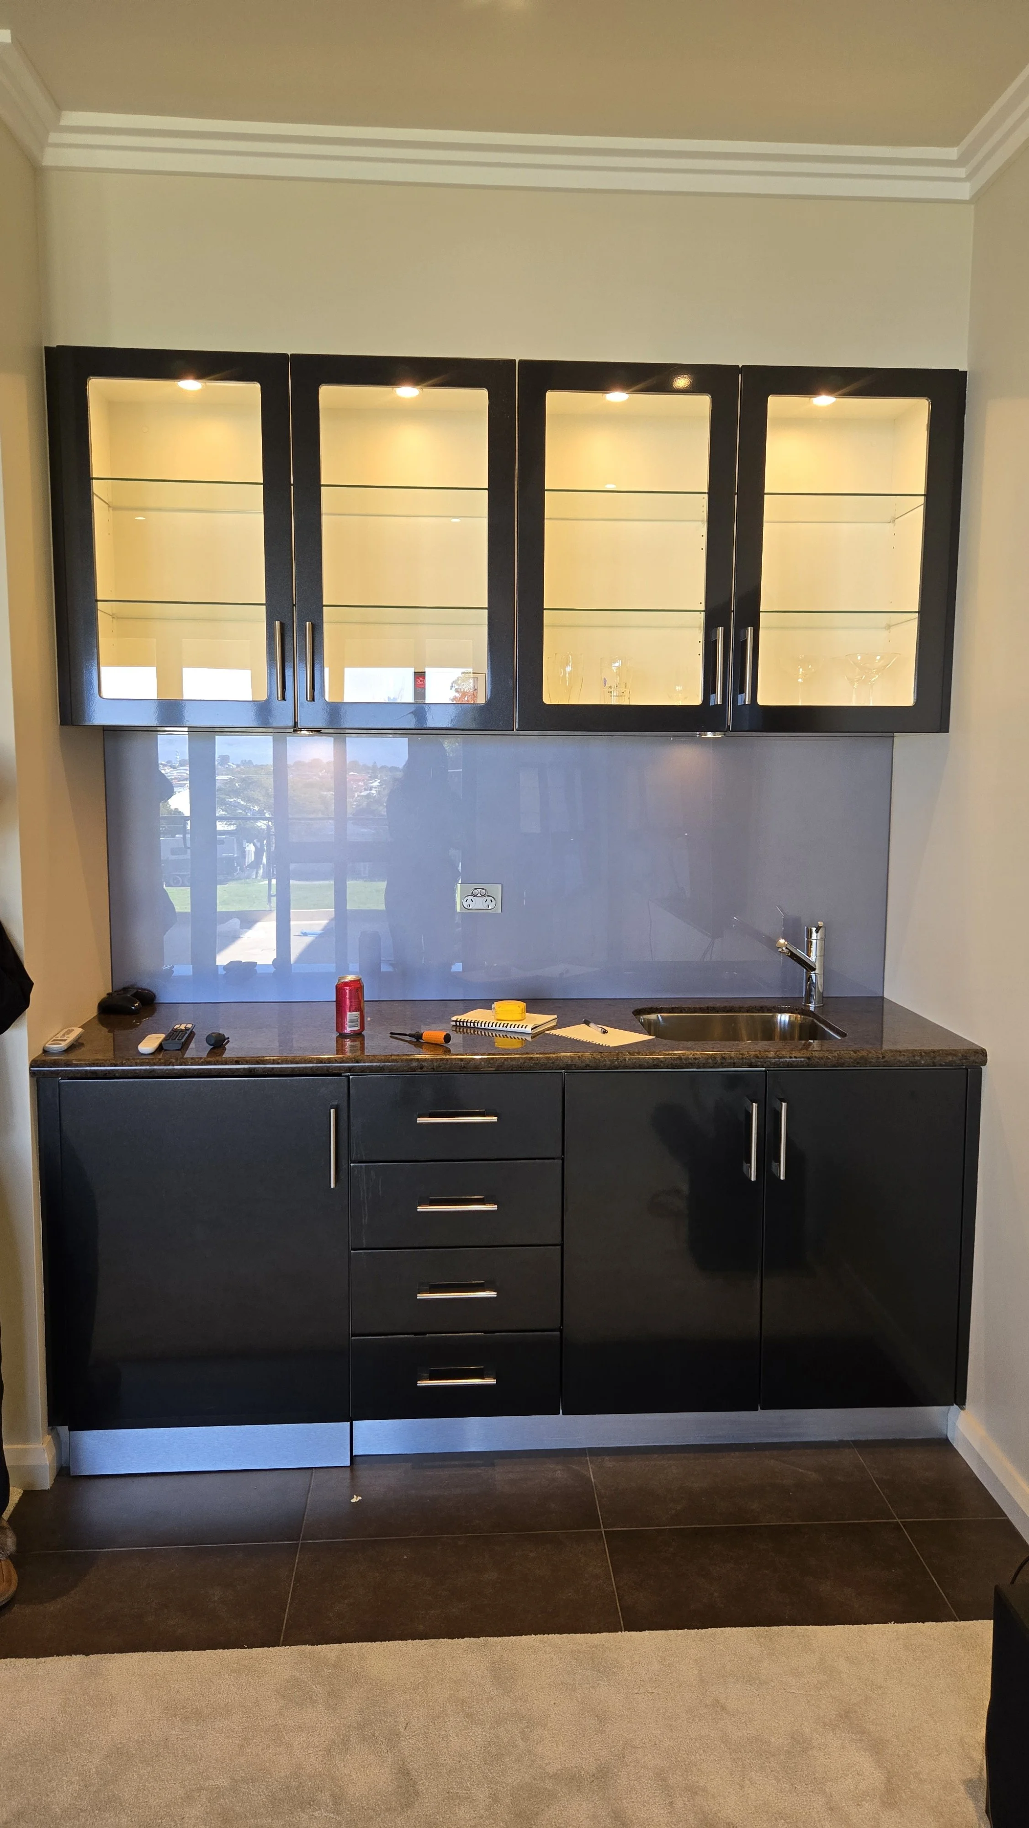
While the home showcased quality finishes and contemporary architectural detailing, the clients sought a warmer, more traditional aesthetic inspired by classic English and North American interiors.
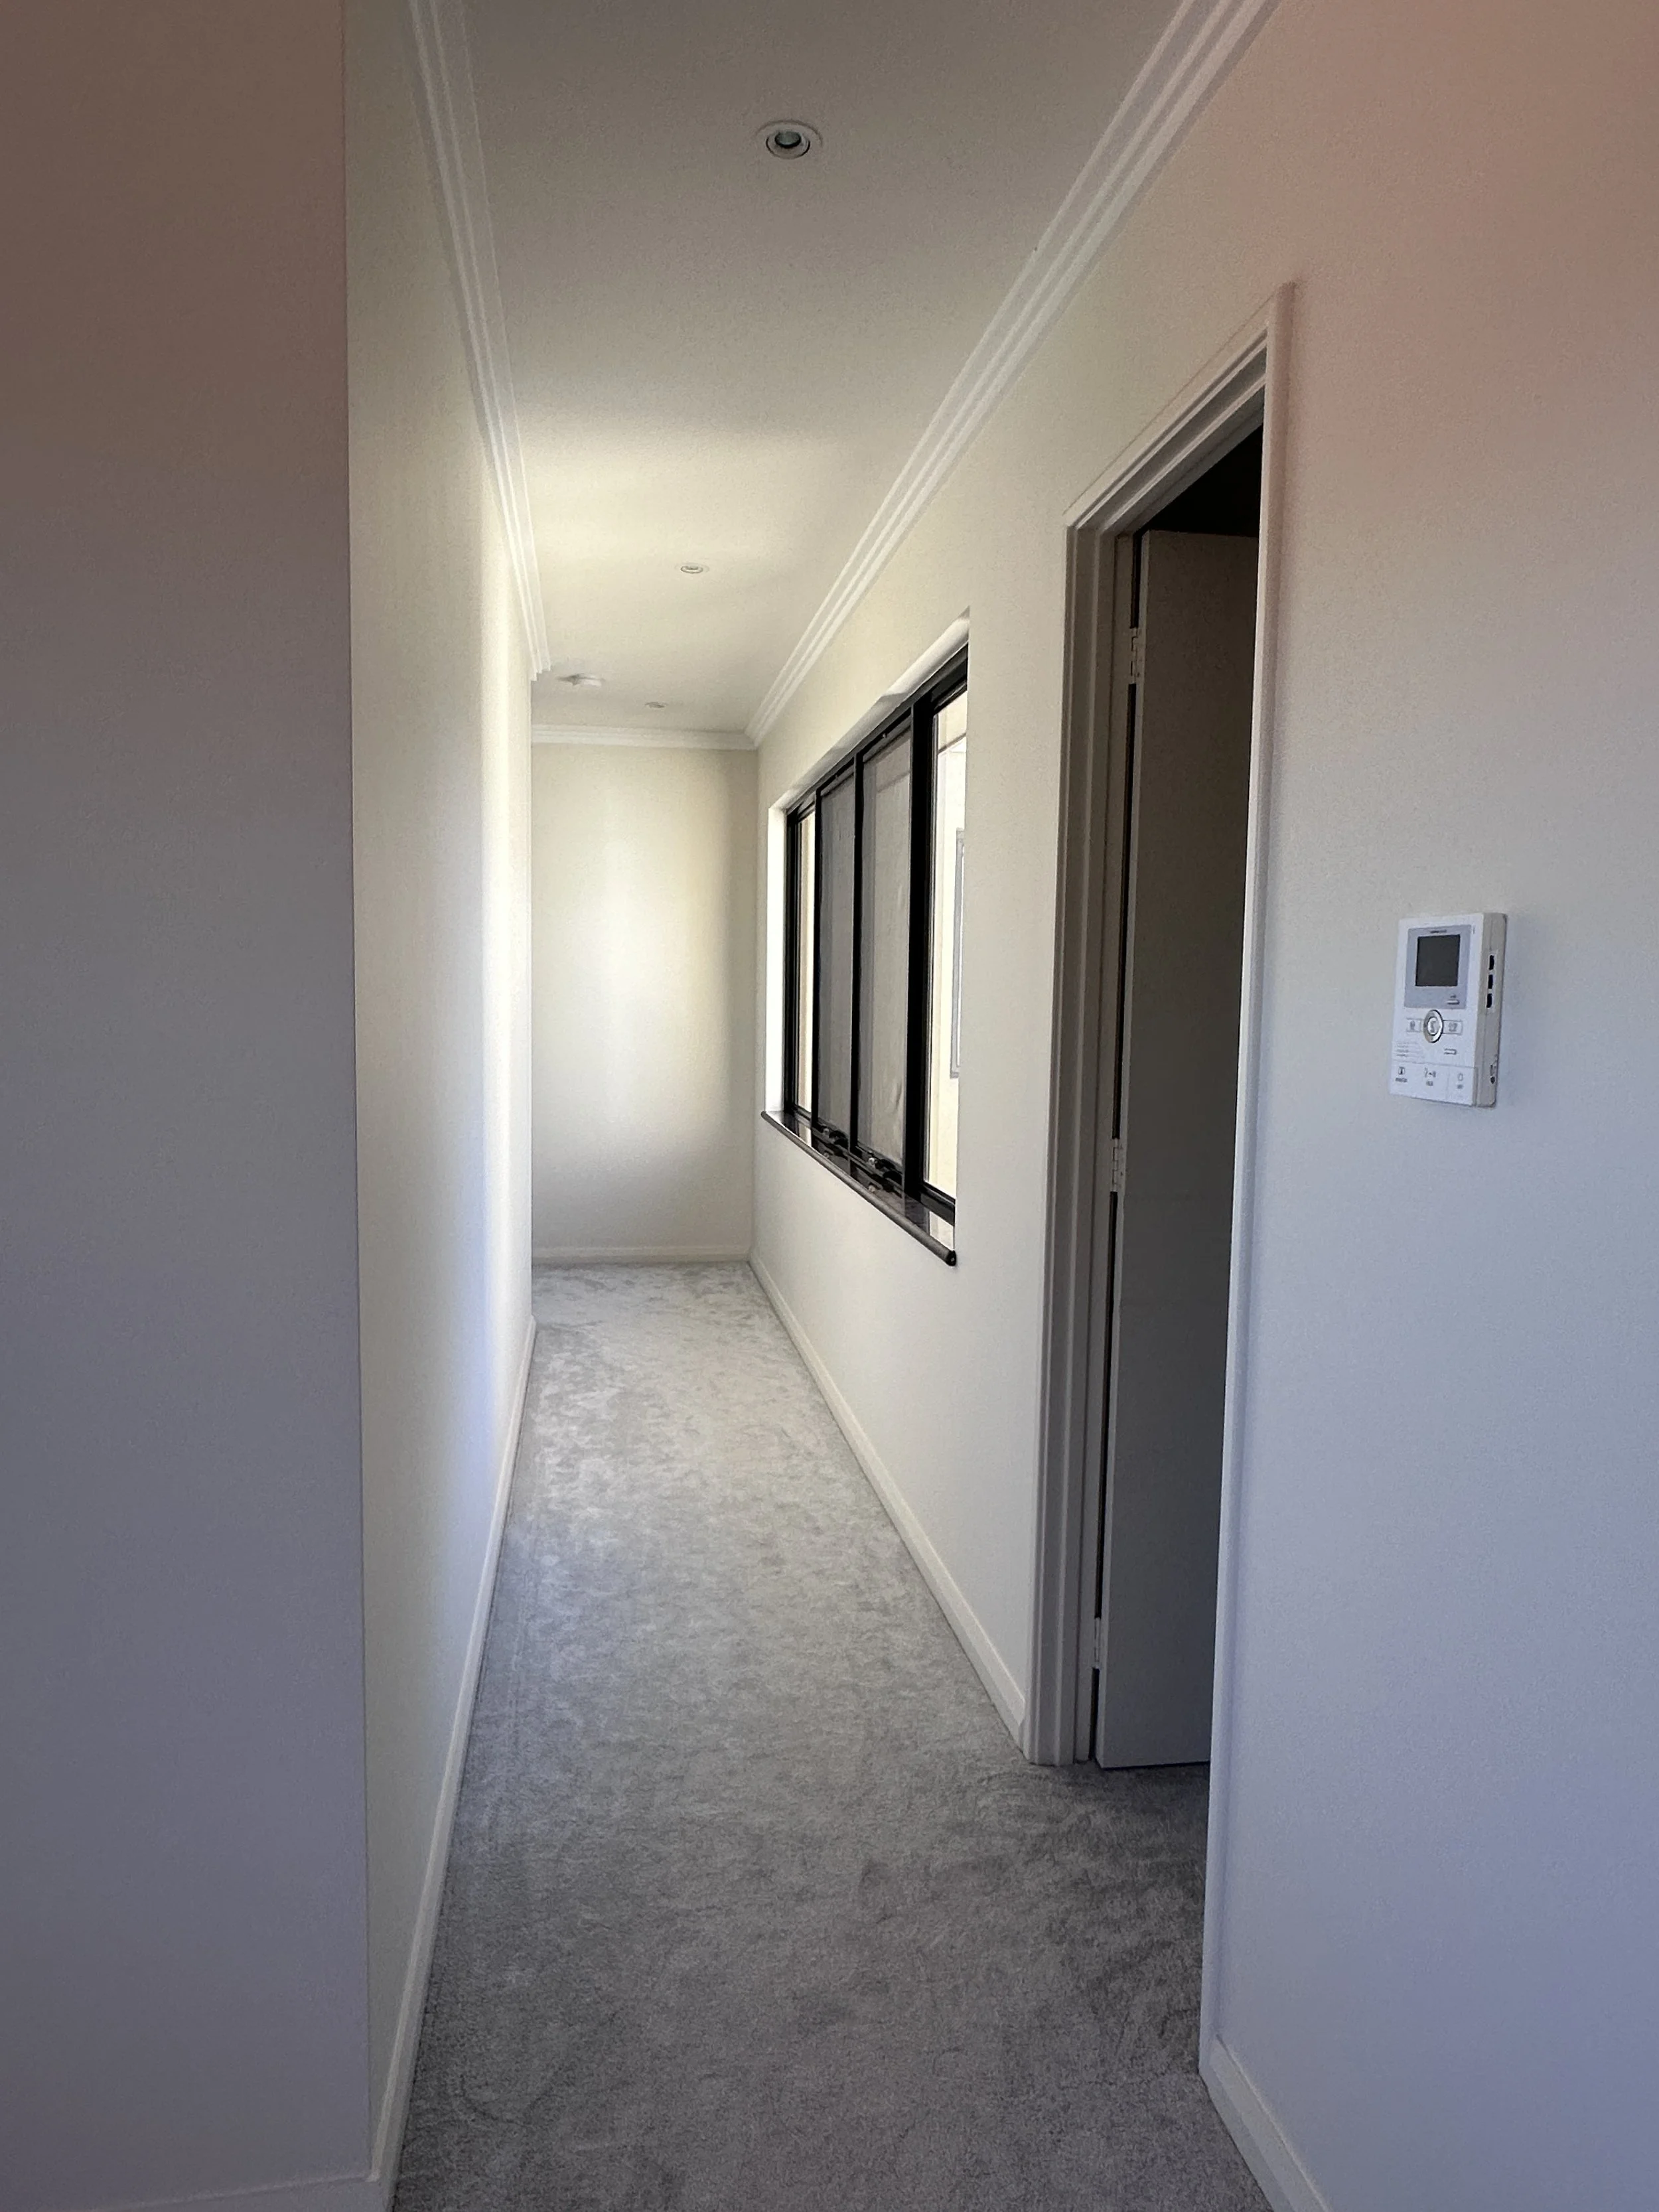
Light-filled spaces, neutral finishes, and a well-considered floorplan created an excellent foundation for injecting personality, layering, and a stronger sense of identity.
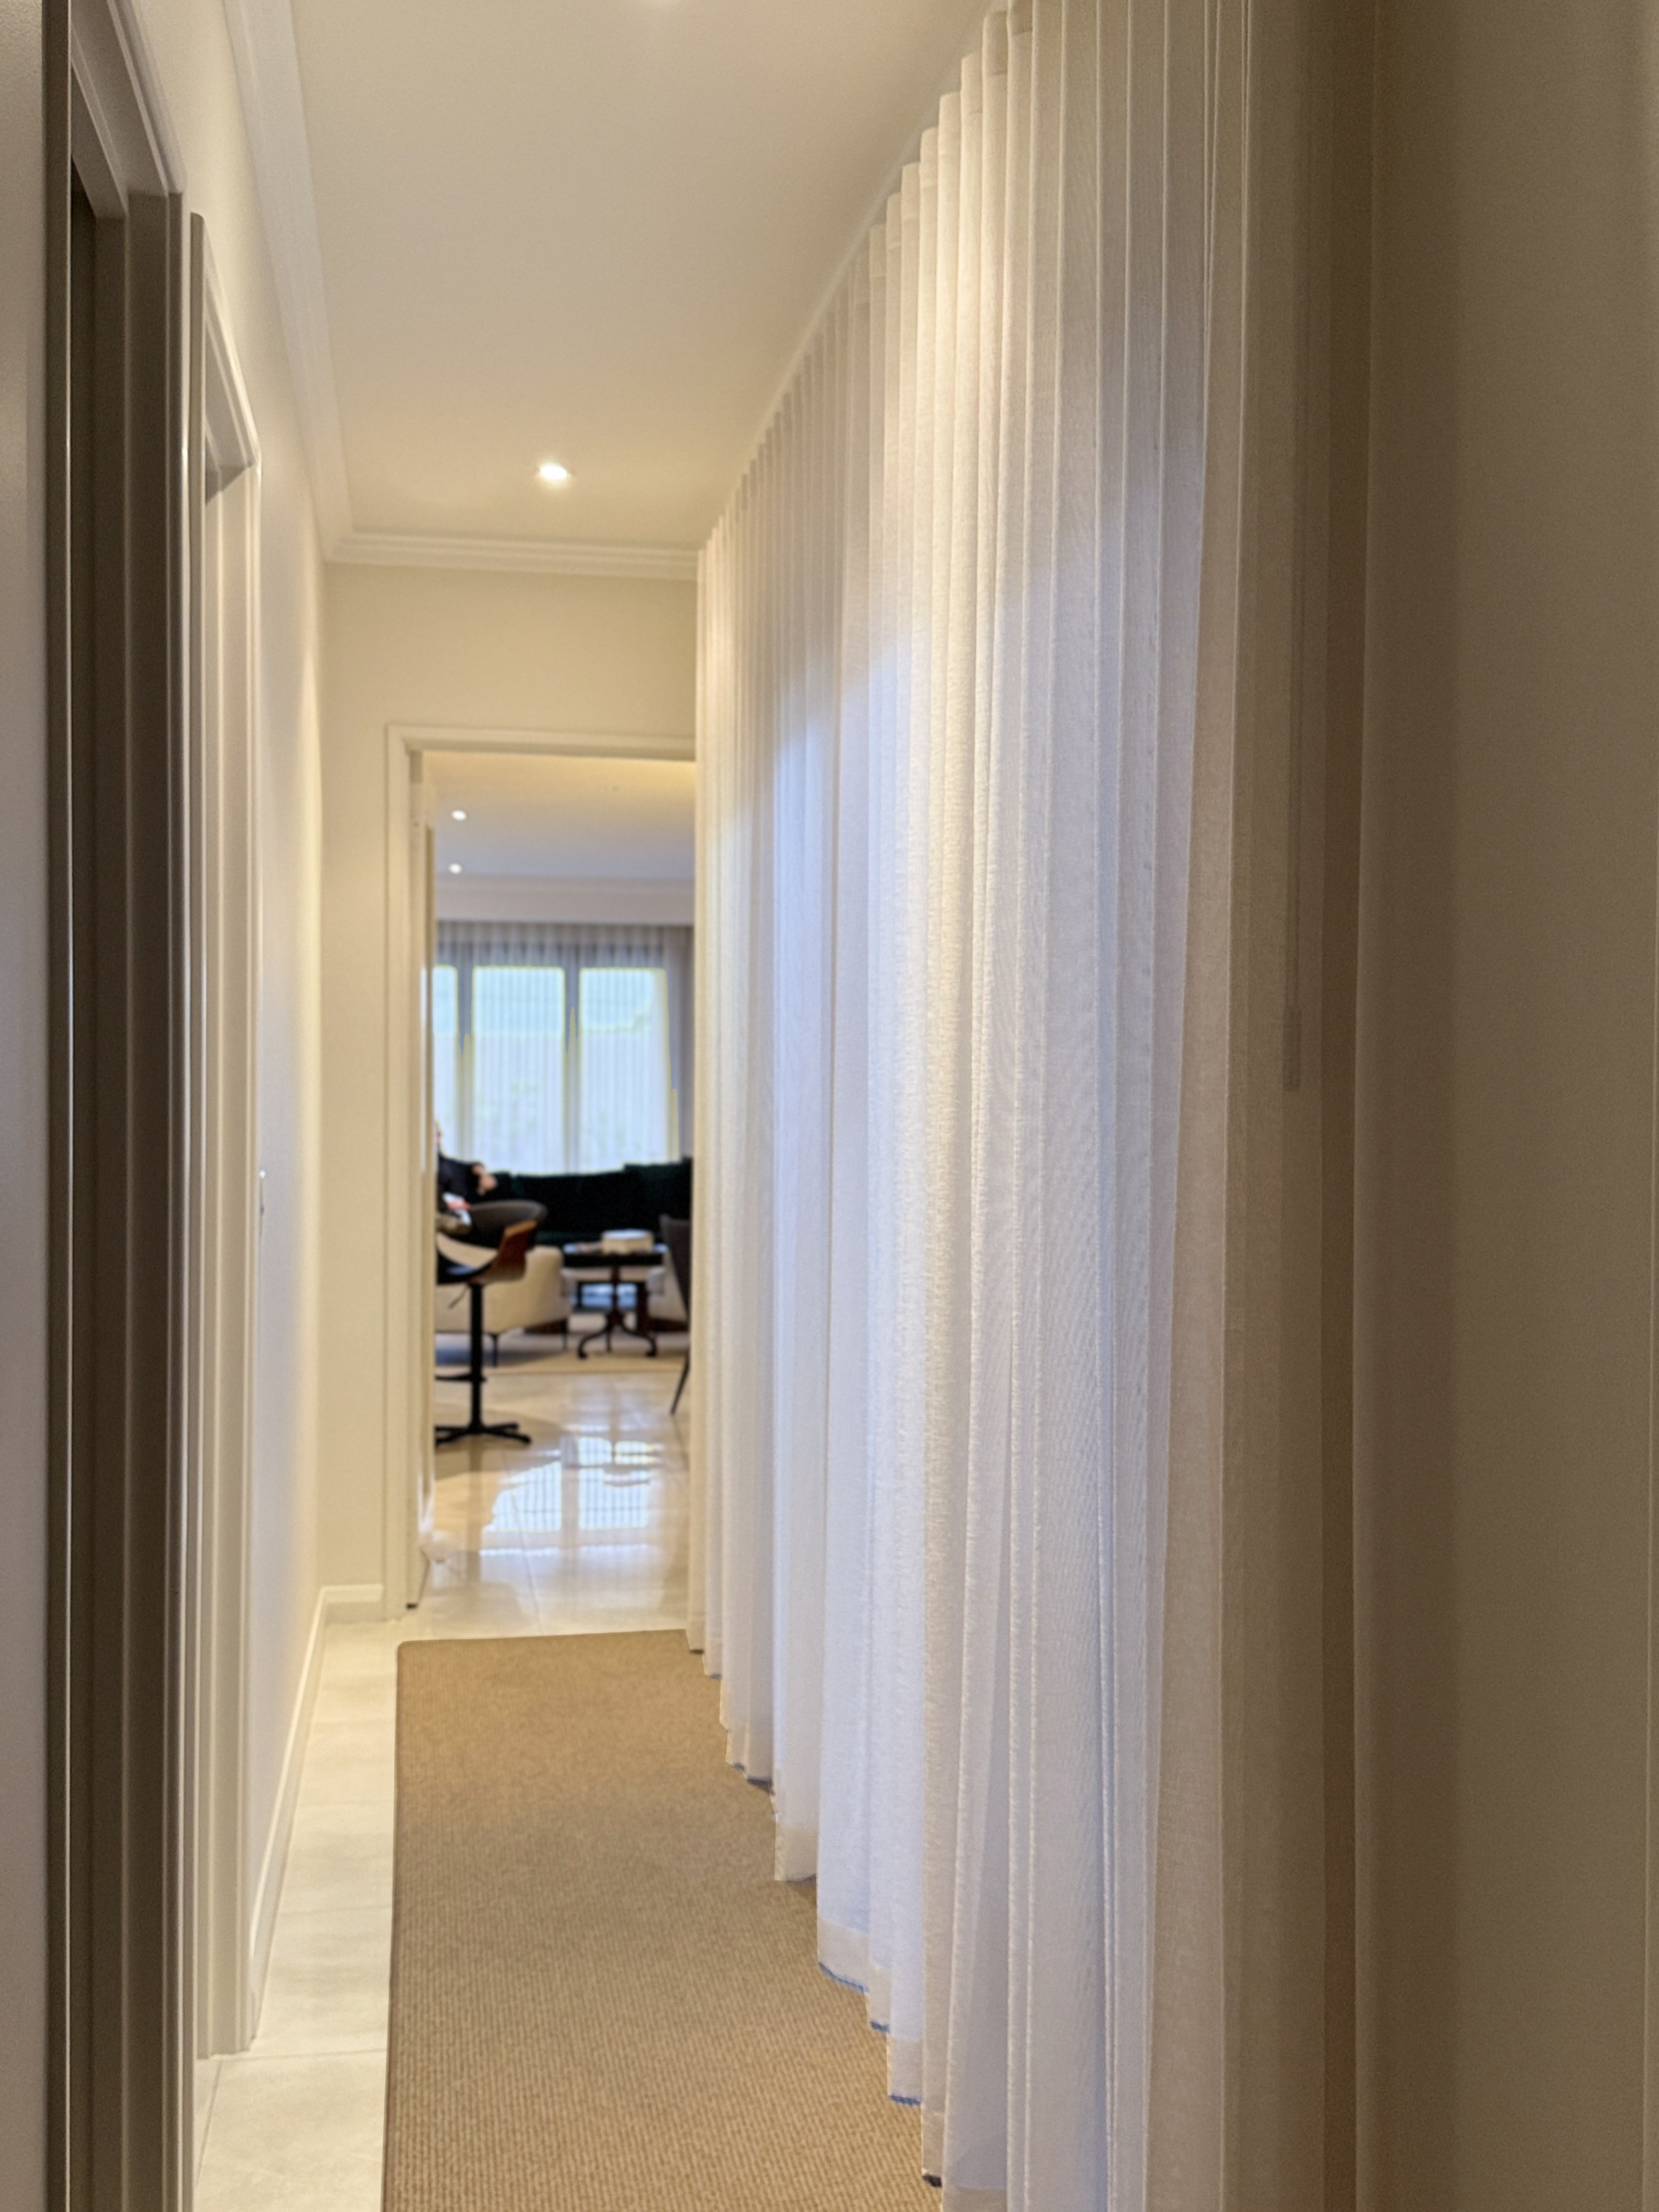
Existing window treatments were functional, offering an opportunity to introduce additional softness, texture, and elegance to finish the spaces.
Some existing furniture had accompanied the clients from previous homes, creating an opportunity to refine the overall furnishing scheme and better align it with the home's evolving character.
Abundant natural light and a central courtyard enhanced the sense of openness, while presenting scope to introduce layered lighting for warmth, ambience, and visual interest.
Our Approach:
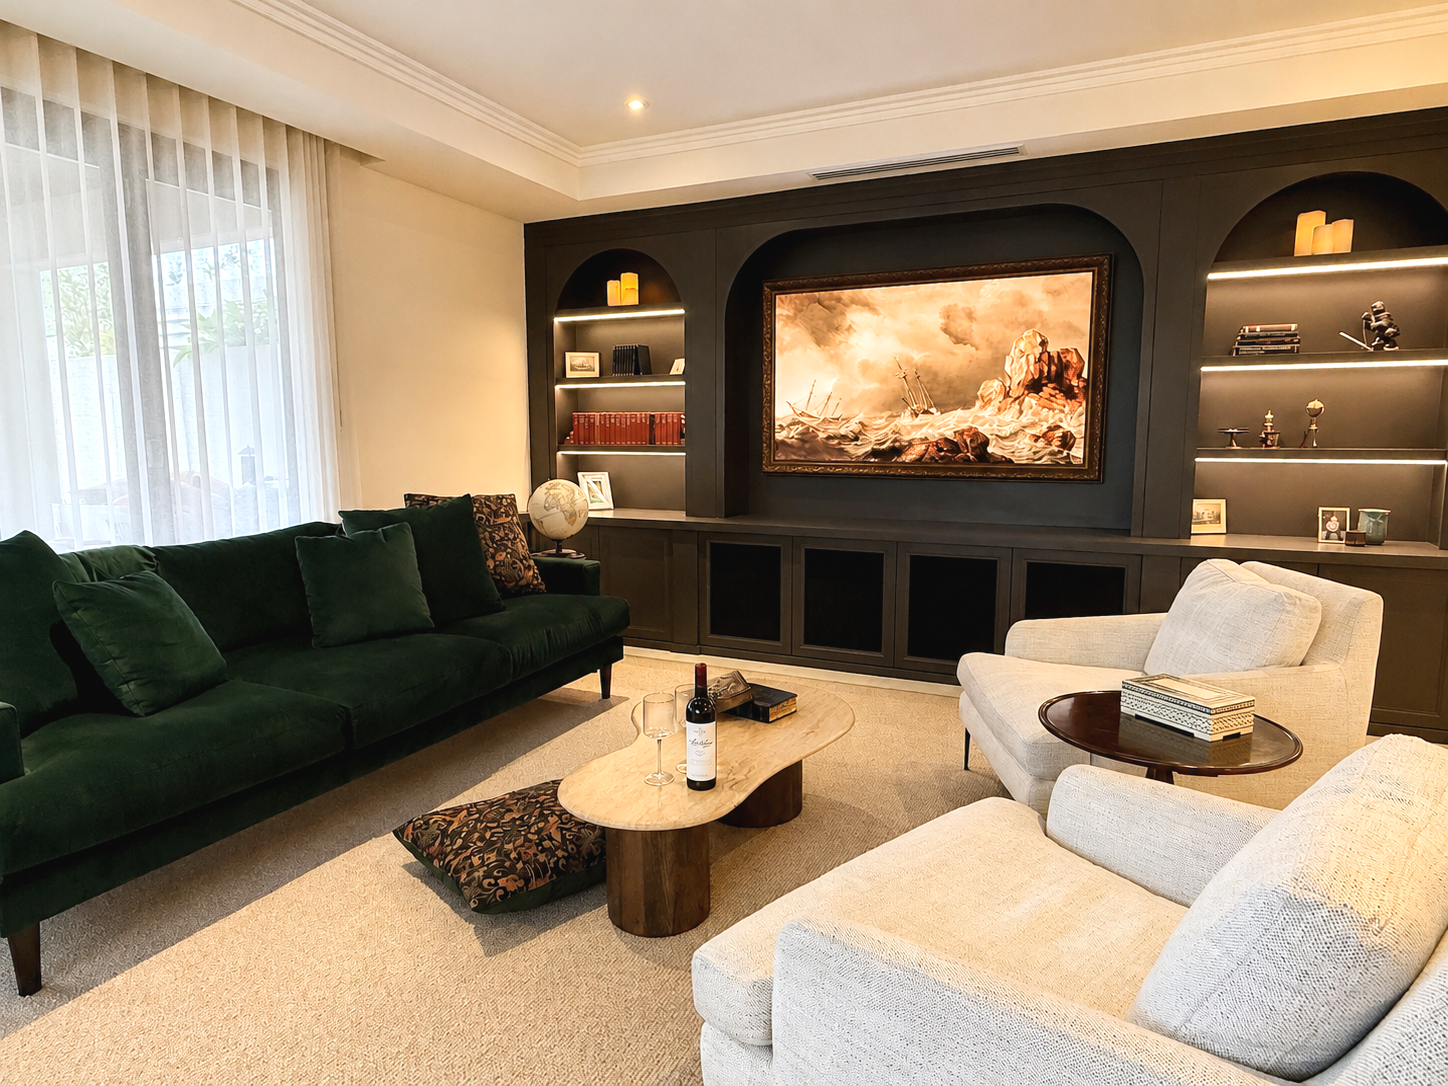
A curated blend of Light and Dark Academia style influences was introduced, creating a timeless interior that balances richness and sophistication with everyday comfort.
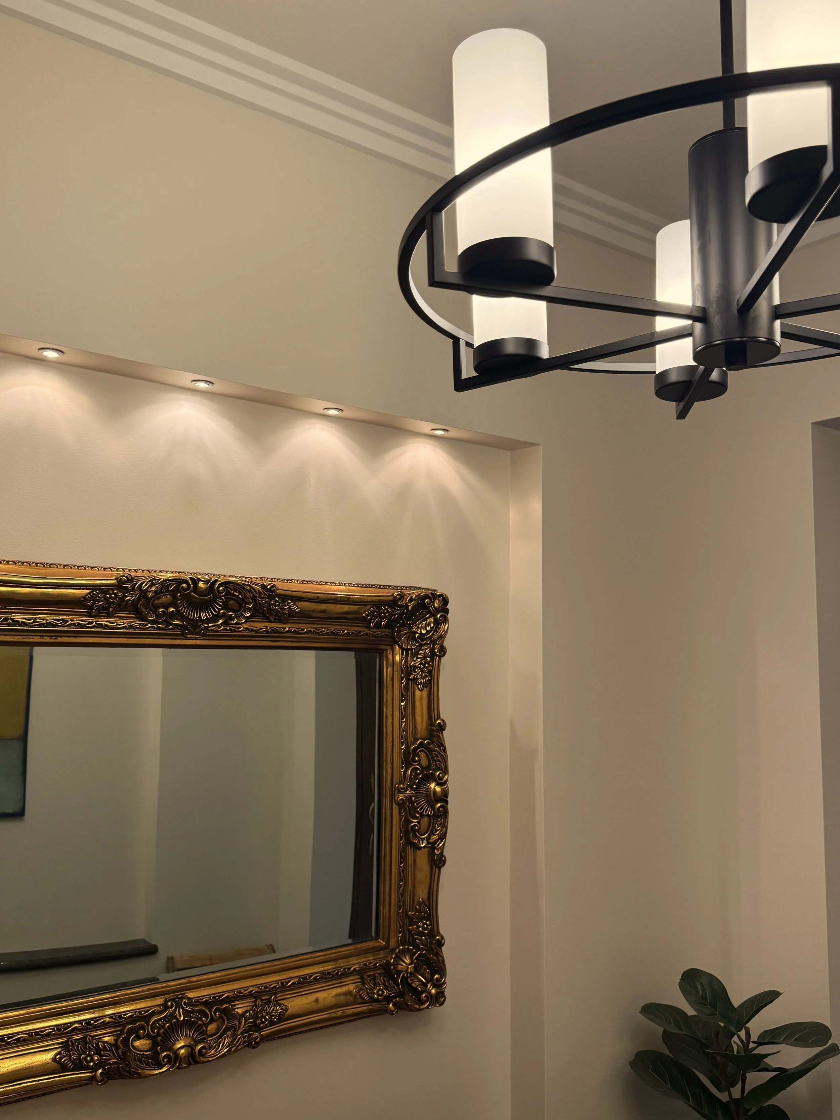
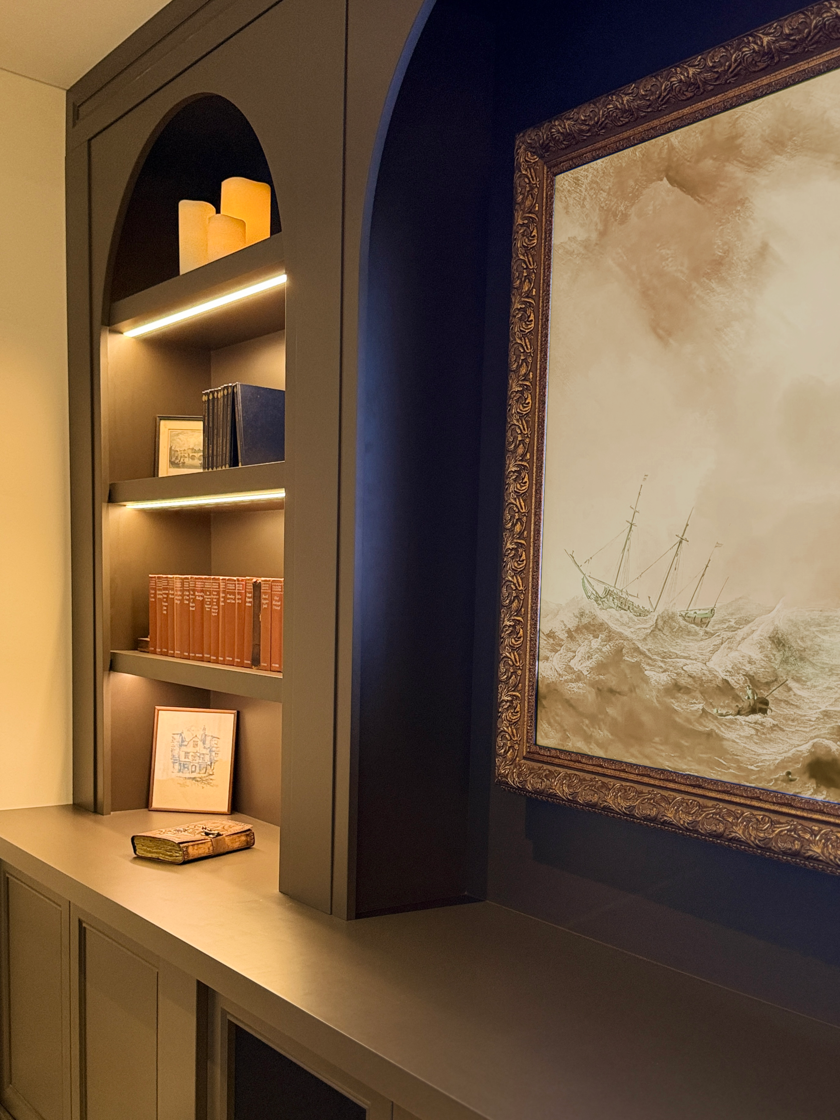
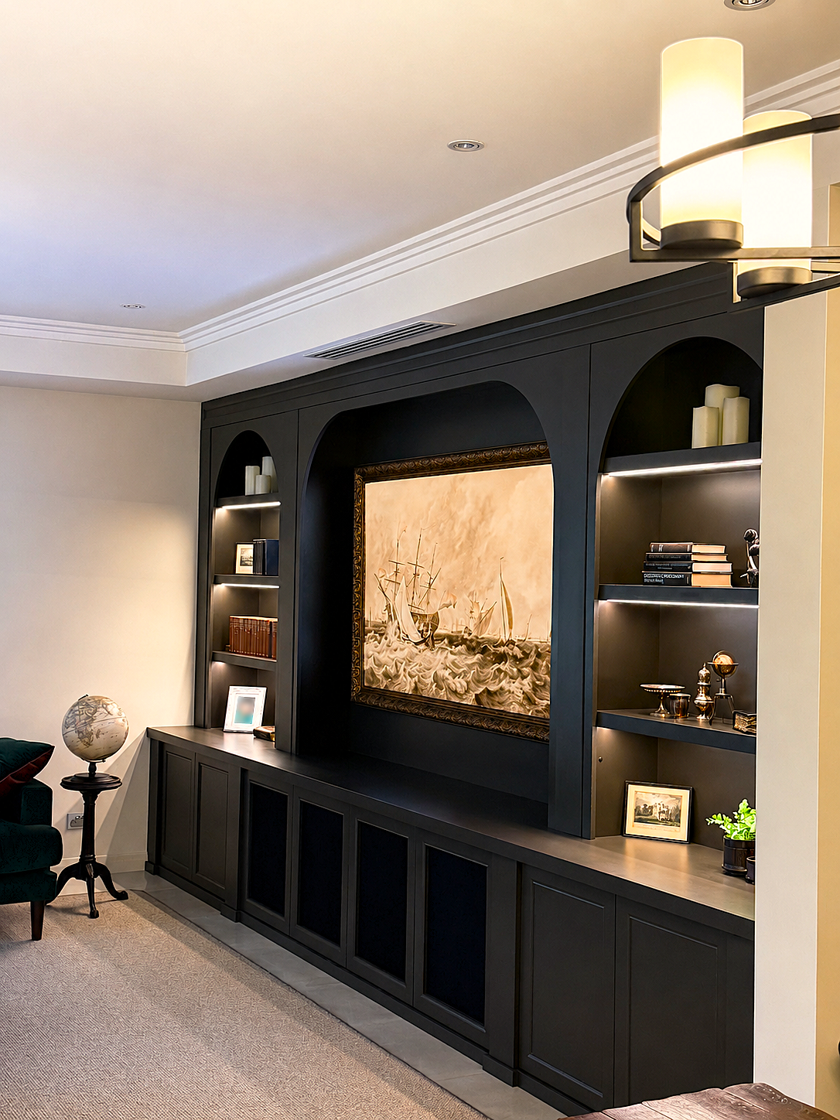
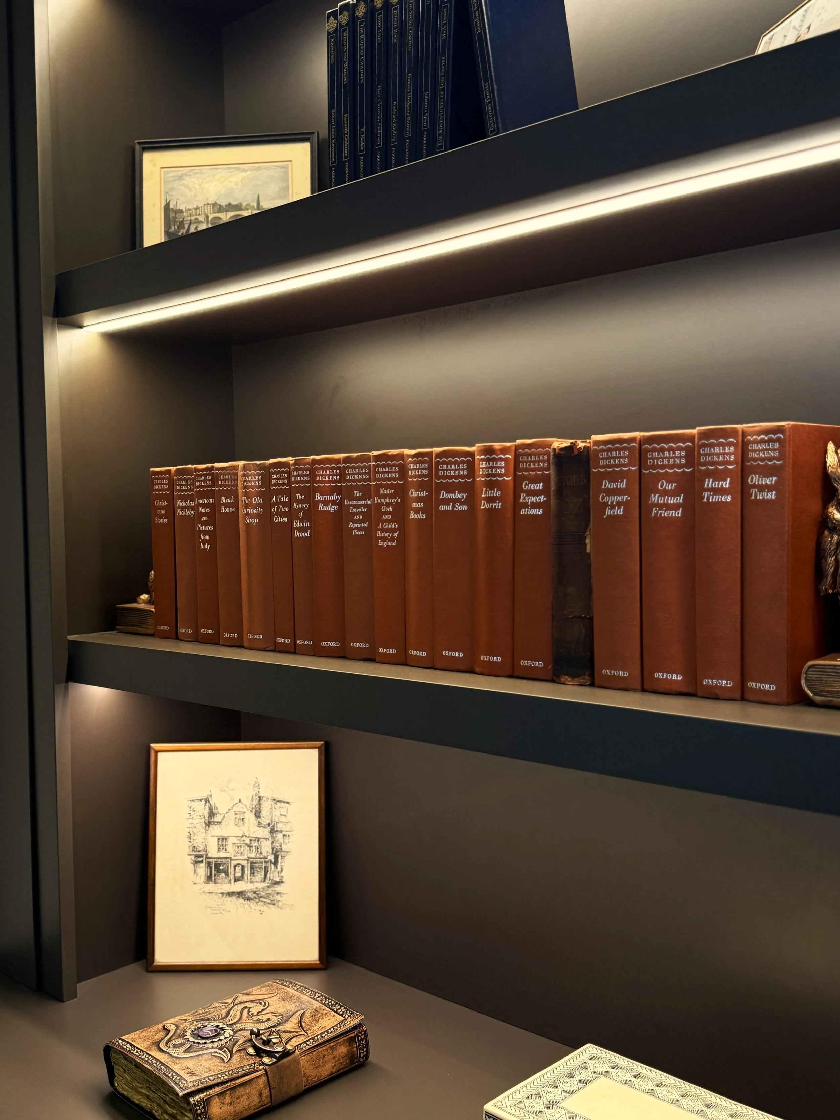
The clients' extensive artwork collection became a key design feature, carefully integrated throughout the home to add personality, storytelling, and visual cohesion.
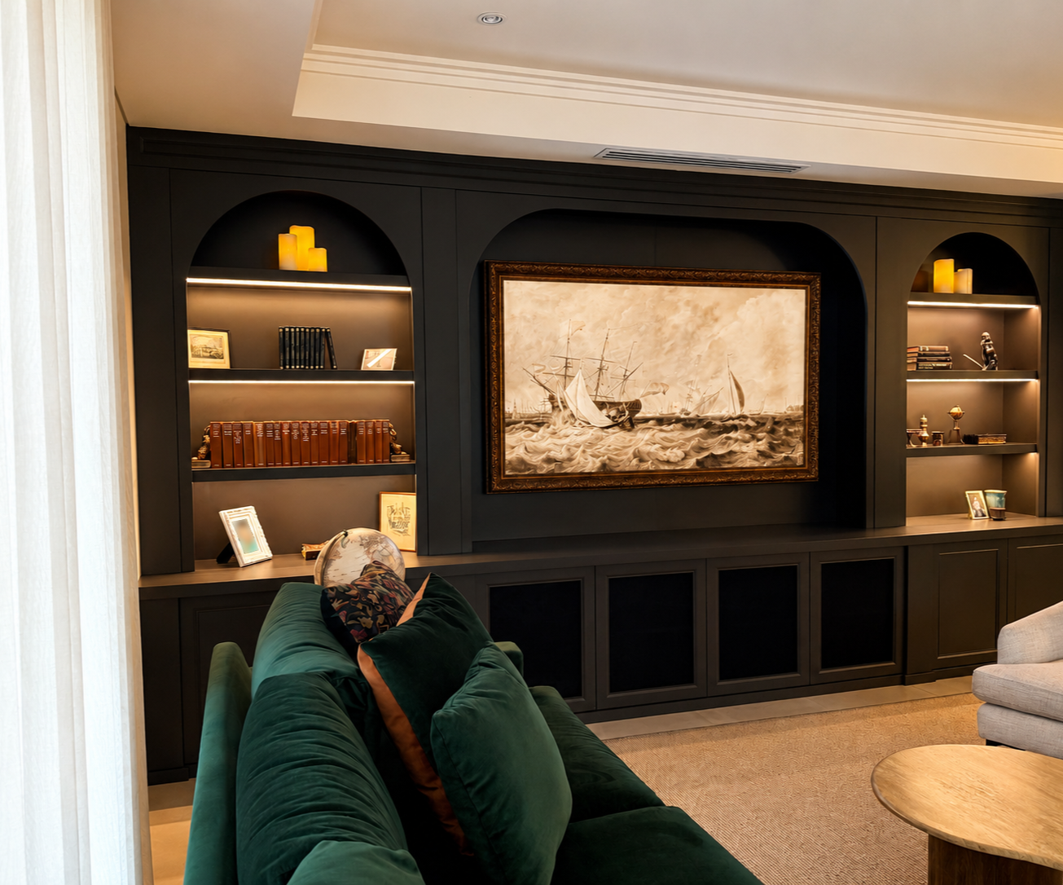
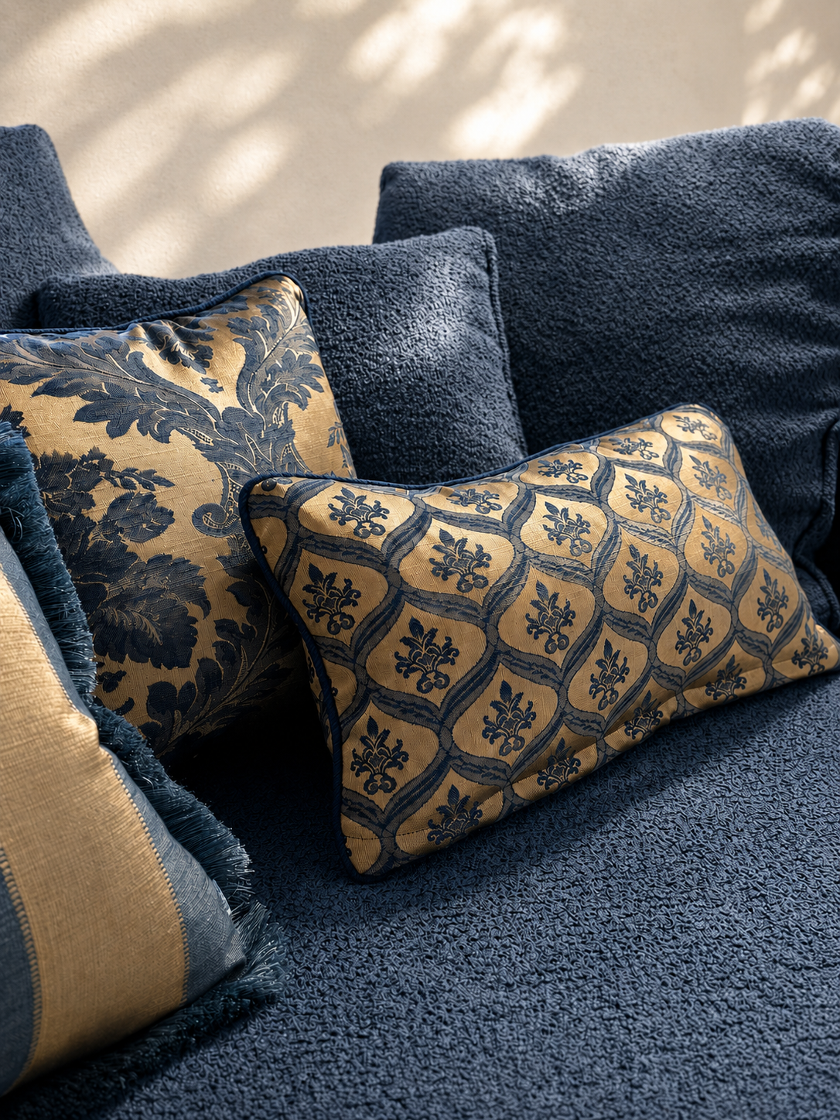
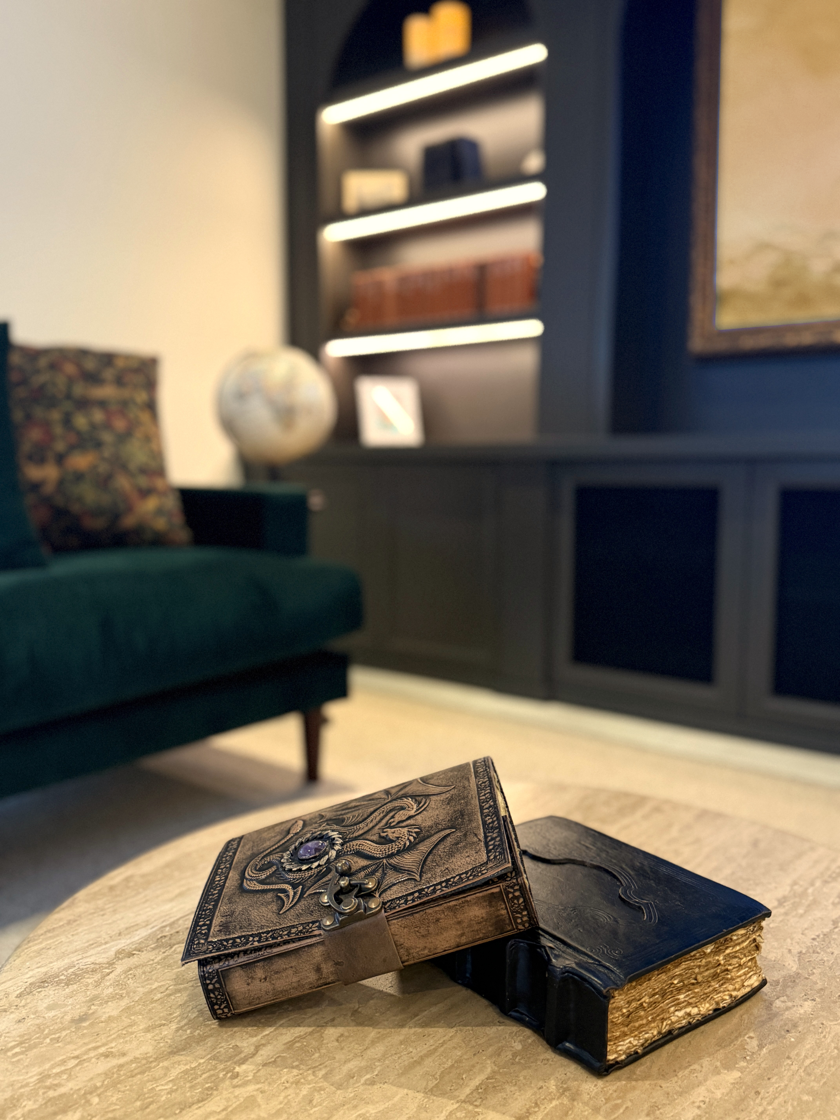
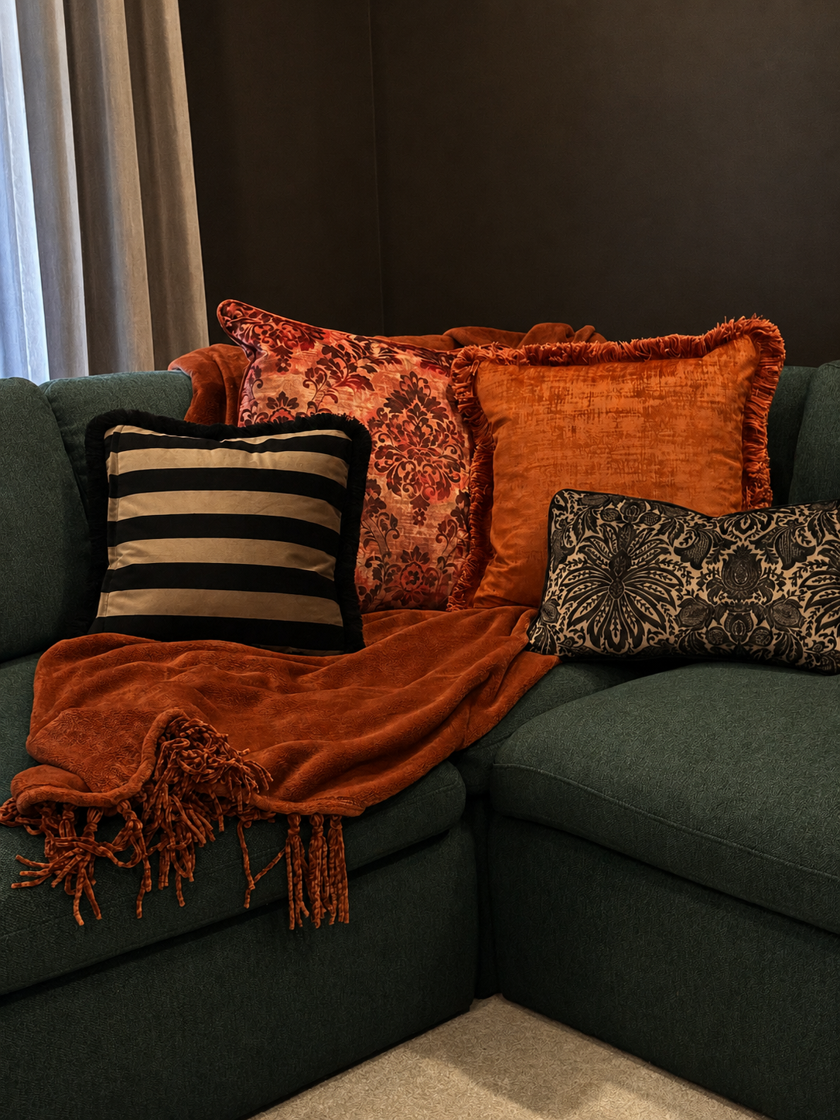
A layered palette of forest greens, warm neutrals and timber tones with classic detailing established a strong connection to traditional English and North American interiors.
As this design style is less commonly represented in the Australian market, bespoke solutions played an important role throughout the project. Custom furniture, joinery, finishes, and made-to-order soft furnishings allowed us to create an authentic and highly personalised result, complemented by carefully sourced vintage and antique pieces.
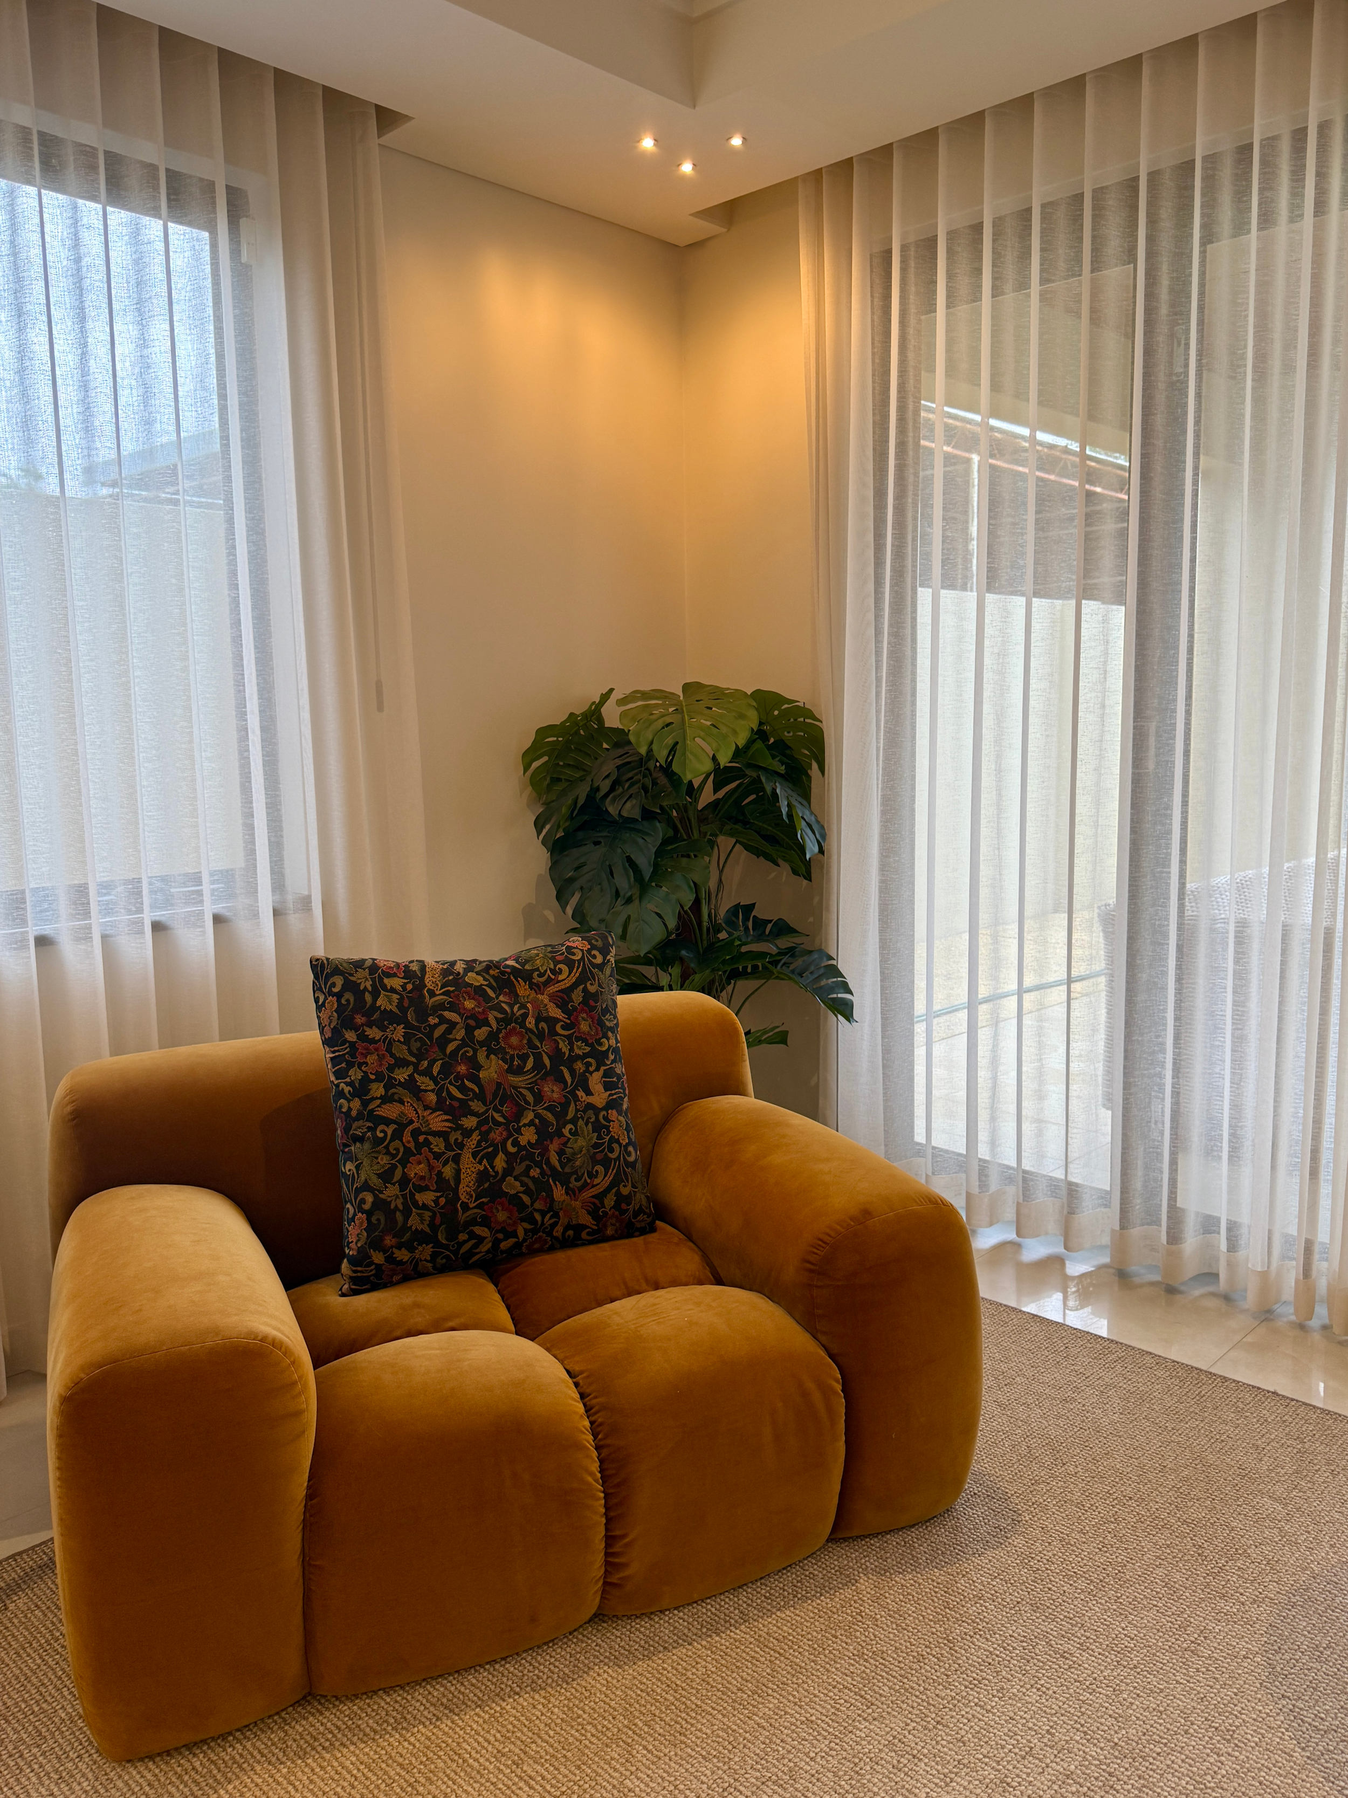
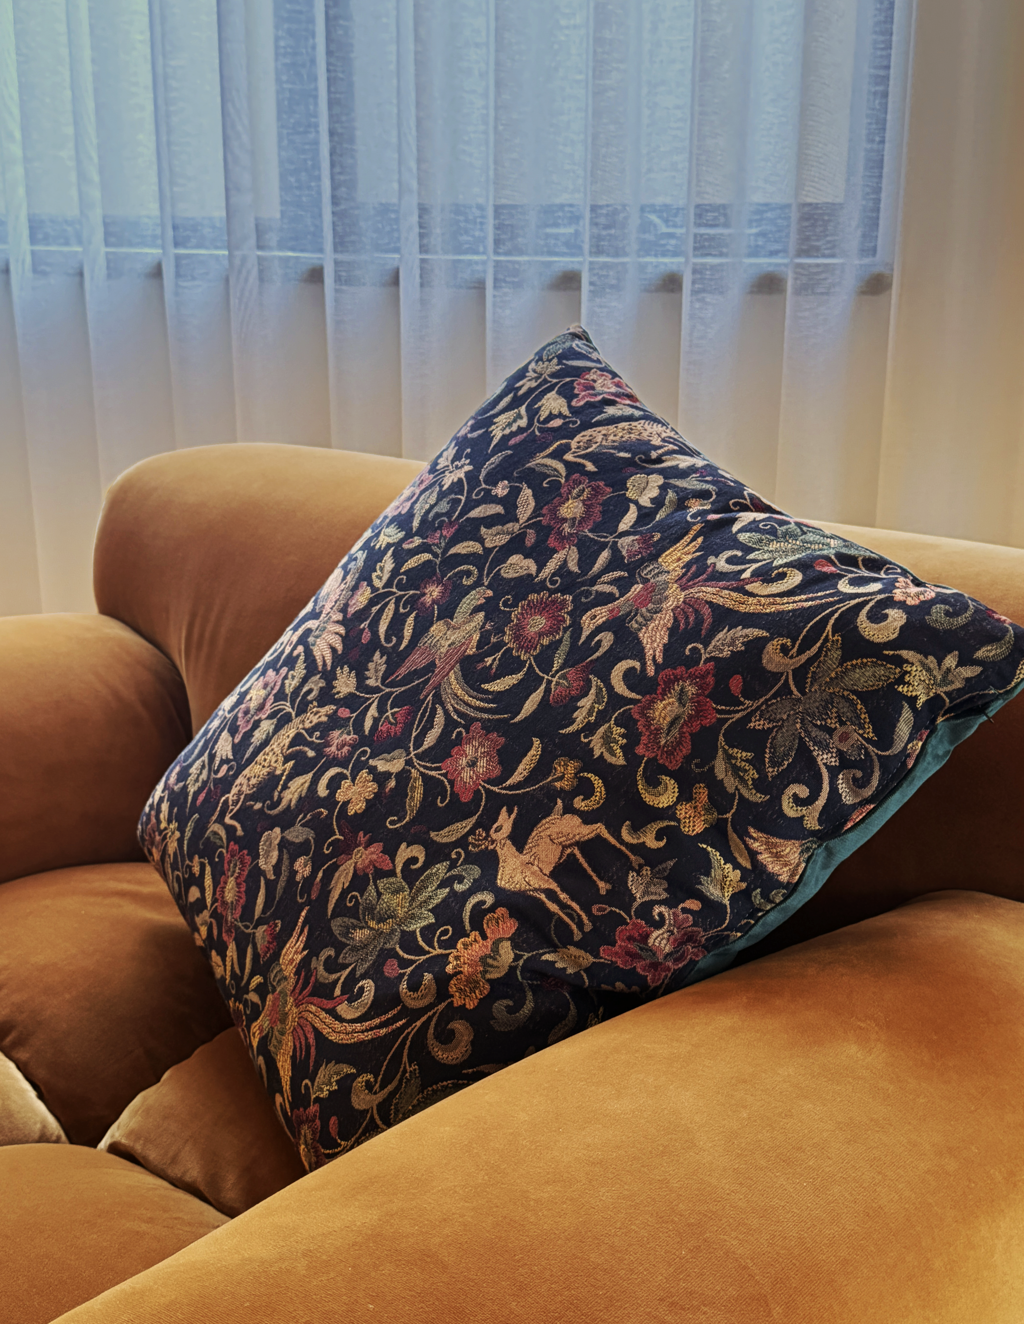
Soft window furnishings, textured materials, and decorative layering were introduced to bring warmth, elegance, and a sense of tranquillity to each space.
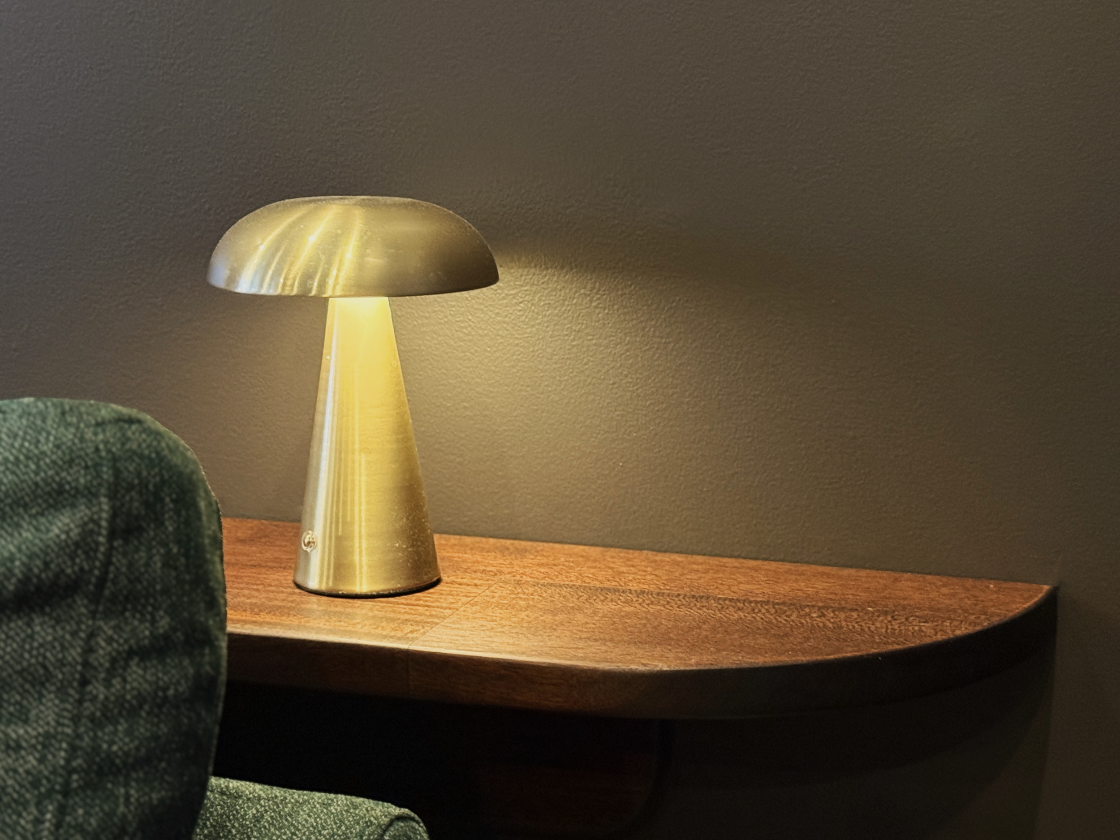
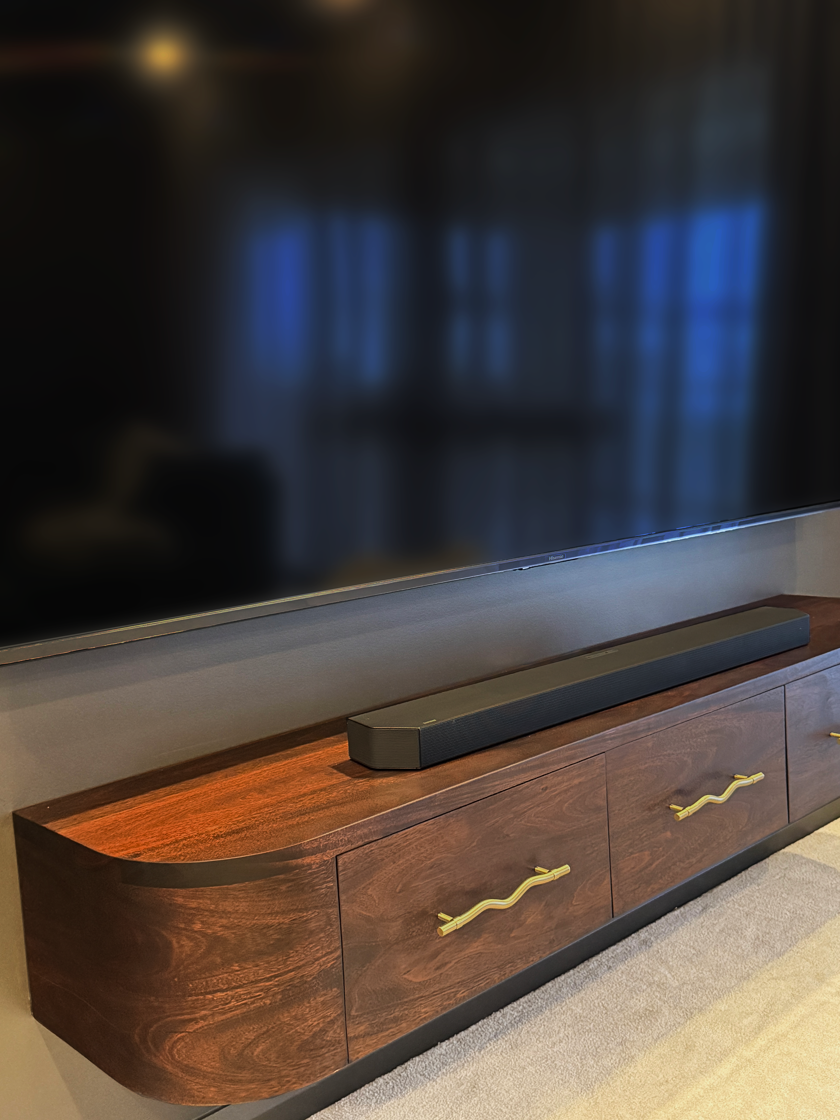
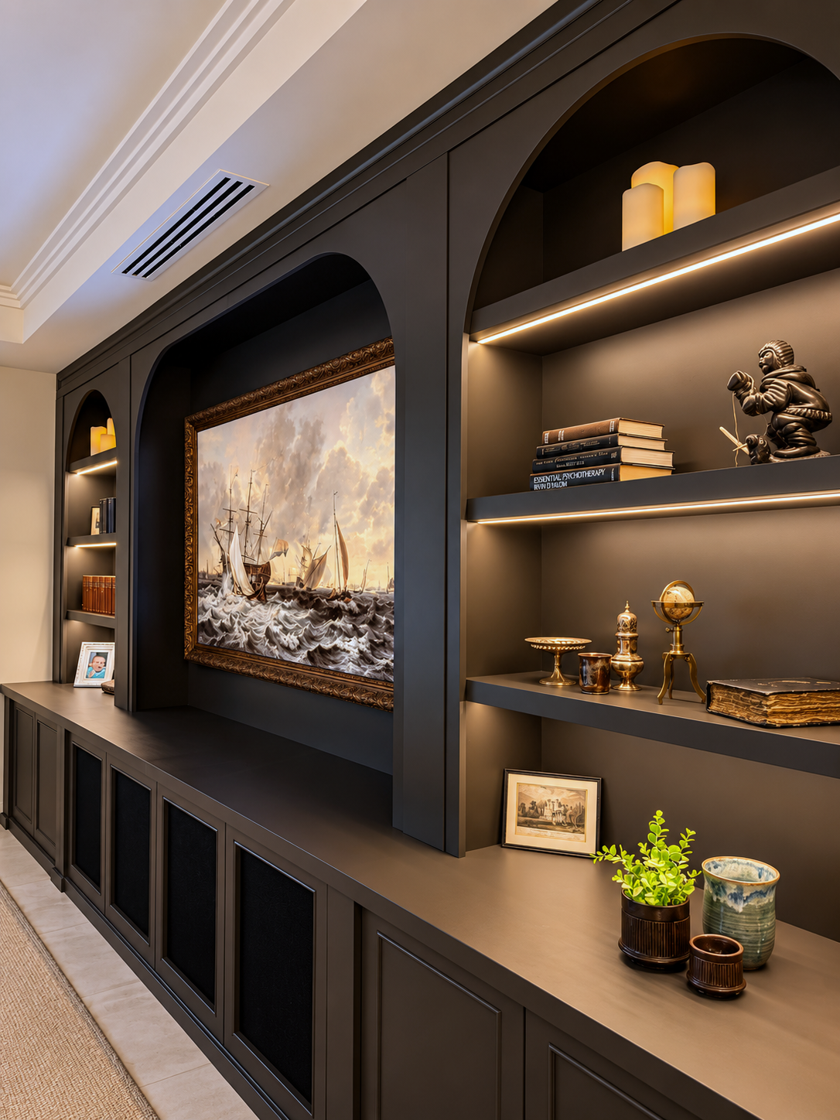
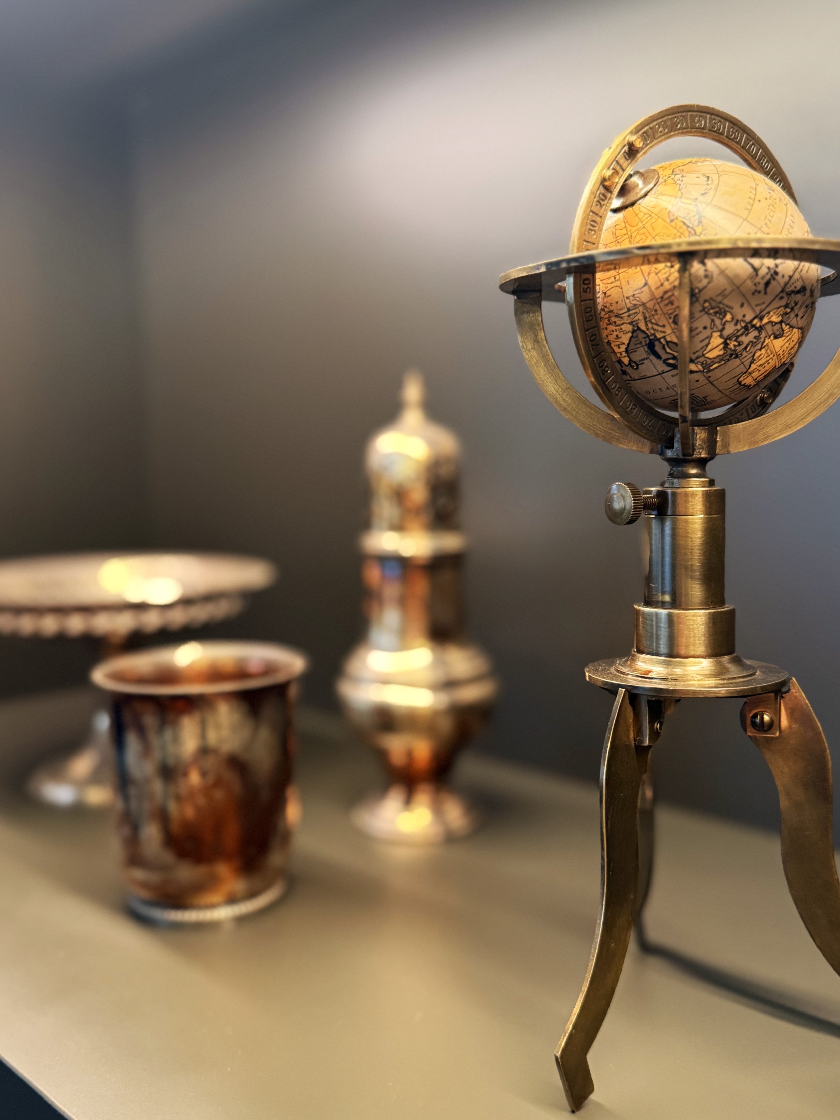
Brass accents, feature lighting, and ambient illumination elevated the home's atmosphere, transforming lighting from purely functional to decorative and welcoming.
Bespoke joinery, including an arched television surround with integrated storage and bookcases, created architectural focal points while enhancing functionality.
Curved furniture forms, organic décor, and tactile finishes were incorporated to soften the home's contemporary architecture and to create a more balanced, welcoming feel.
Carefully selected furnishings, rugs, and greenery completed the spaces, adding comfort, definition, and a lived-in sense of character throughout the home.